What our 2D drafting services include
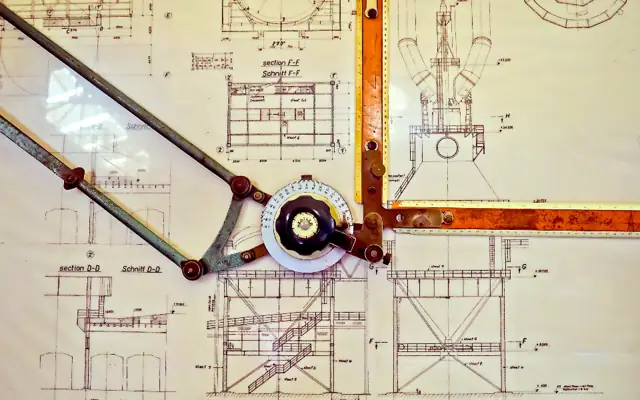
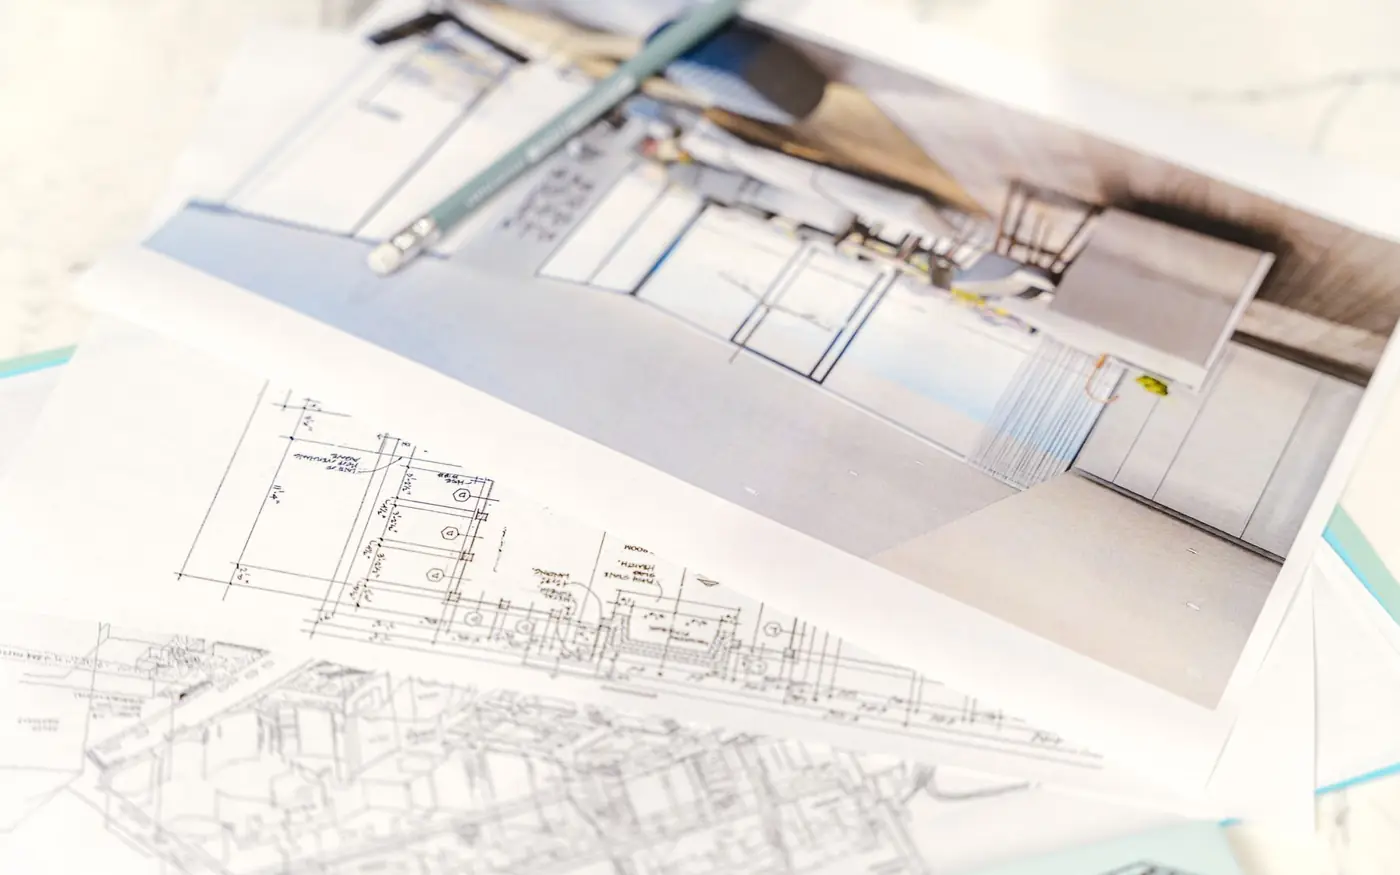
2D drafting is still the backbone of most construction and fabrication documents. Even teams that model in 3D issue 2D sheets for permits, tenders and the shop floor. We draft those sheets in AutoCAD (or AutoCAD LT if that is what your office uses), so they open and edit cleanly on your side.
A typical job starts with a phone photo of a sketch, a redlined PDF or a set of field measurements. We clarify anything ambiguous with a short list of questions, then draw to scale with real dimensions – not traced lines – so the geometry is reliable when you or your contractor measure from it.
For repeat clients we keep a project library of your blocks, details and notes. That makes the second and third jobs faster and keeps every set looking like it came from the same office.
Deliverables you receive
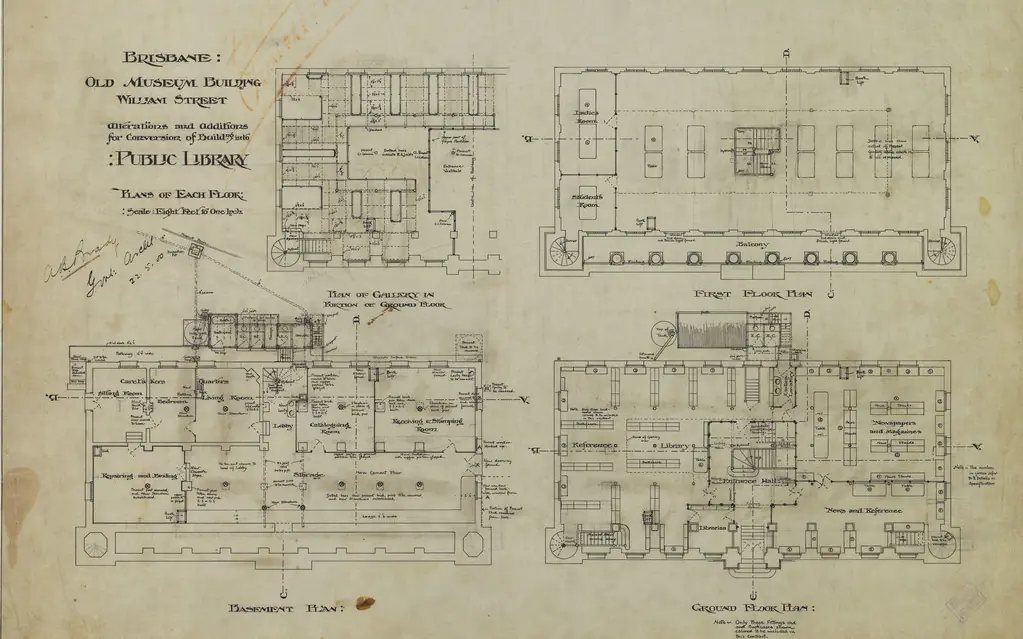
- Floor plans, roof plans and reflected ceiling plans
- Exterior and interior elevations
- Building and wall sections at the scale you need
- Construction details and typical detail sheets
- Door, window and finish schedules as AutoCAD tables
- Layered DWG files, paper space layouts and plot-ready PDFs (CTB/STB included)
What we need from you
- Sketches, marked-up prints or old drawings (photo or scan is fine)
- Key dimensions or a scale reference
- Your title block and CAD template if you have one
- Sheet list and the deadline
Who orders this service
- Architects and building designers with overflow work
- General contractors preparing as-built or change drawings
- Fabricators who need clean 2D shop details
- Homeowners and builders preparing permit drawings
Software and file formats
We draft in AutoCAD and AutoCAD LT and deliver DWG (saved down to any version from 2013 onward), DXF and PDF. If your team uses MicroStation, we deliver DGN; if you need the drawings inside Revit later, we can build them as Revit drafting views or a full model through our 2D to 3D conversion service.
2D Drafting Services standards in the USA, UK, Canada and Australia
We set up every project on the standard of the country where it will be built or manufactured. These are the references we work to most often:
| Country | Standards and codes we draft 2D drafting services to |
|---|---|
| USA | NCS v6 / AIA layer names, ANSI Y14 line types, ARCH sheet sizes, imperial dimensions (ft-in) |
| UK | BS 1192 / ISO 19650 file and layer naming, BS 8888 and BS EN ISO 128 line conventions, metric scales 1:50 / 1:100 |
| Canada | NCS-style layers, metric or imperial as specified by the province or client |
| Australia | AS 1100.101 general principles and AS 1100.301 architectural drawing, metric A1/A3 sheets |
How our 2D drafting services process works
- 1Send your files
Upload sketches, PDFs, markups, photos, scans or a model through the quote form. Tell us the standard (US, UK, Canada or Australia) and the deadline.
- 2Fixed quote in hours
We review the scope and reply with a fixed price, the deliverables list and a delivery date. Nothing starts until you approve it.
- 3Drafting & modeling
Your project is drawn in AutoCAD, Revit, Civil 3D, SolidWorks or the software you use, on your title block, layers and templates.
- 4QA check
A second drafter checks dimensions, annotations, layer standards, sheet numbering and cross-references against your input before anything is sent.
- 5Delivery & revisions
You receive native files plus PDFs. Comments come back as markups and we revise them quickly until the set matches the brief.
Turnaround and pricing
A single plan sheet or detail page usually takes 1 business day; a 10–15 sheet set takes about 3–5 business days. Every job is priced as a fixed quote after we review your files, so you know the cost and the delivery date before work starts. See how our pricing works, or send your files through the quote form for a quick estimate.
Related services
2D Drafting Services projects often need PDF to CAD conversion, 3D drafting services and AutoCAD drawing services as well. You can order them together on one quote, or browse every option in our CAD services.