
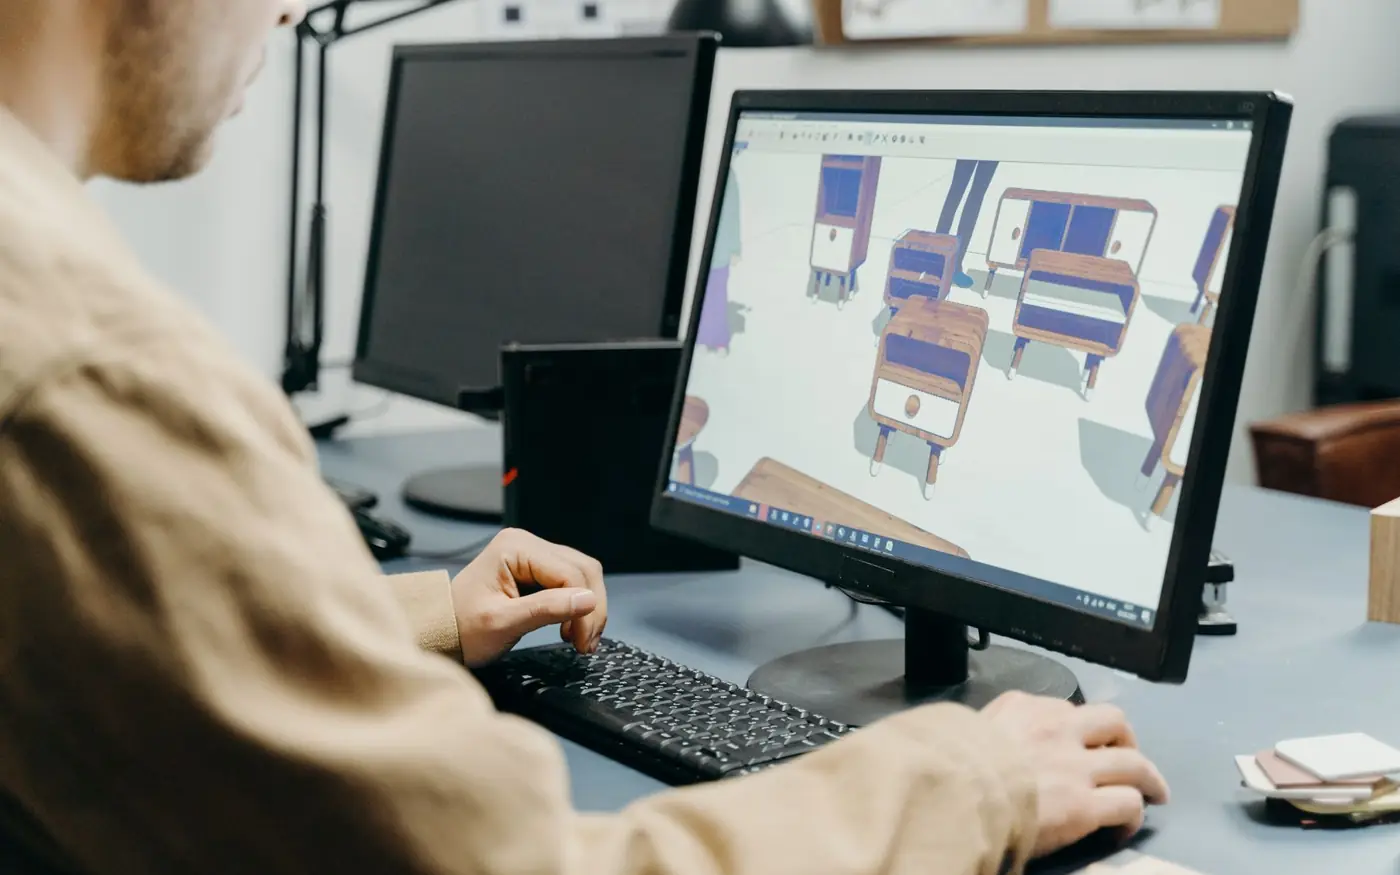
What CAD drafting services cover
CAD drafting is the work of producing precise, dimensioned technical drawings in software such as AutoCAD, Revit, MicroStation, Civil 3D, Inventor or SolidWorks. Most of our clients are architects, engineers, contractors and manufacturers who already know what they want to build, but do not have the in-house hours to draw it. They send a sketch, a redlined print or an old PDF; we return native CAD files and PDFs that are ready to issue.
Outsourcing drafting works best when the drafter follows your way of working. That is why every project starts with your template: title block, layer names, text styles, dimension styles, plot styles and sheet numbering. If you do not have a standard, we set one up based on the US National CAD Standard, BS EN ISO 19650 / BS 1192 conventions, or AS 1100, depending on where the project is built.
Our CAD drafting team covers the main disciplines under one roof, so a single project can move from architectural drafting to MEP drafting and civil drafting without a hand-off between suppliers.
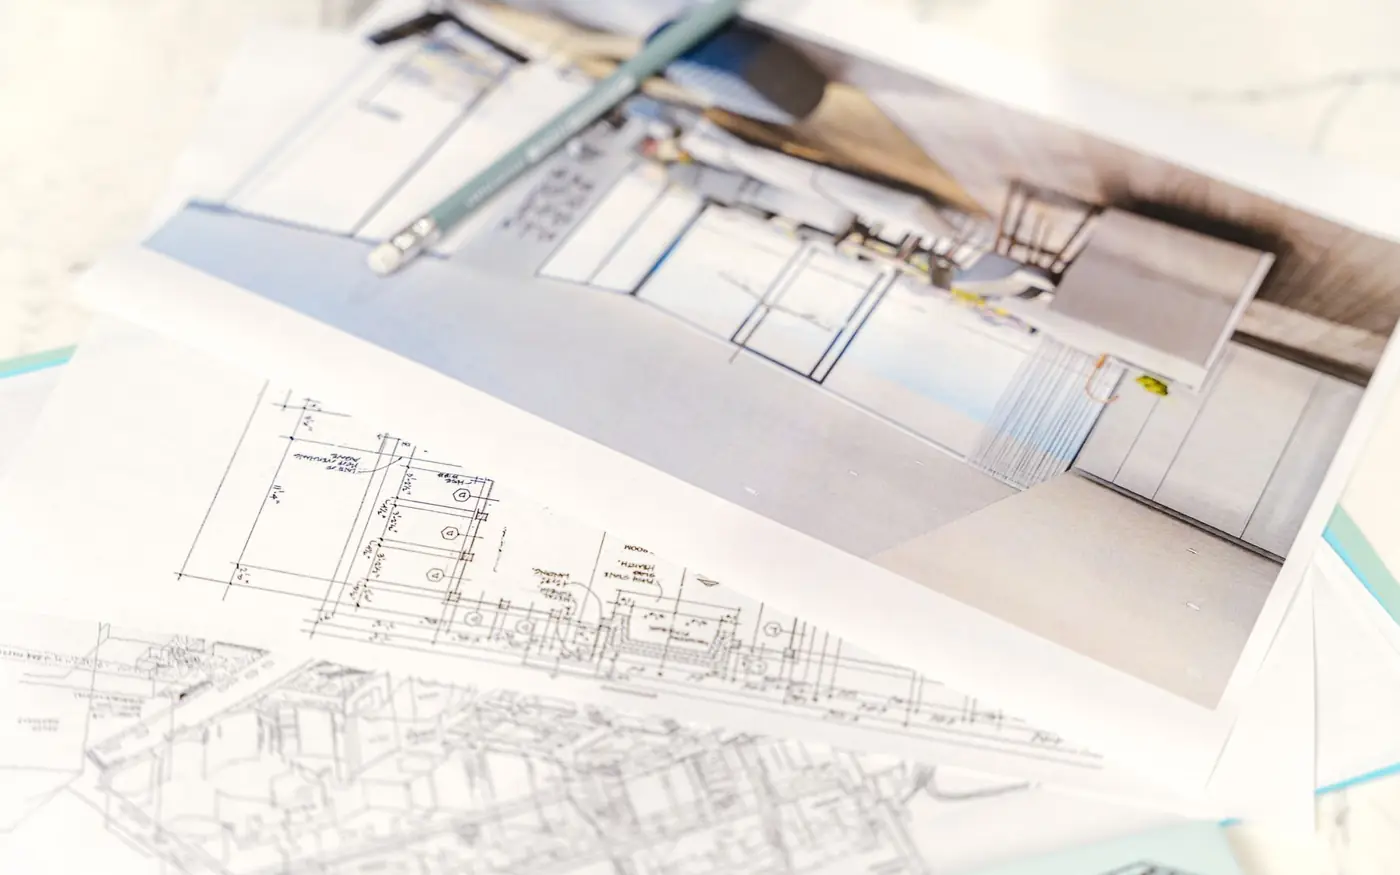
CAD drafting services we offer
Choose a service to see deliverables, standards, file formats and FAQs:
 2D Drafting ServicesFloor plans, elevations, sections, details and schedules drawn in AutoCAD from your sketches, redlines or site notes, on your title block and layers.
 3D Drafting ServicesWe build accurate 3D CAD models and extract the 2D sheets from them, so plans, sections and views always agree with each other.
 MEP Drafting ServicesCoordinated mechanical, electrical, plumbing and fire protection drawings in AutoCAD MEP or Revit, drafted from your engineer's design.
 Mechanical Drafting ServicesManufacturing-ready part, assembly and weldment drawings with dimensions, tolerances, GD&T and bills of materials.
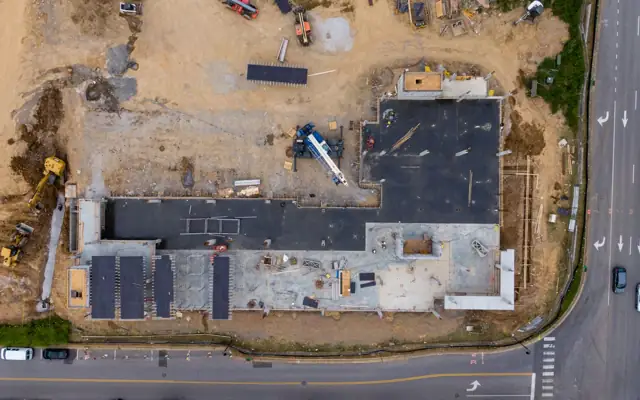 Civil Drafting ServicesSite, grading, utility and roadway drawings drafted in Civil 3D from your engineer's design, survey and markups.
 Architectural Drafting ServicesFloor plans, elevations, sections, wall types, details and schedules, drafted from your design into a permit-ready or construction-ready set.
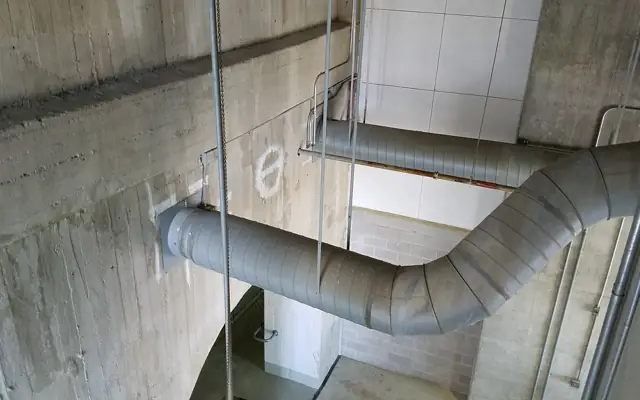 HVAC Drafting ServicesDuctwork, hydronic piping, equipment and control drawings, drafted from your mechanical engineer's design and coordinated with the building.
 Electrical Drafting ServicesPower, lighting, single-line diagrams, panel schedules and control schematics, drafted to your engineer's design and the local wiring code.
 Residential Drafting ServicesPermit-ready drawings for new homes, additions, remodels, garages and ADUs, drafted for builders, designers and homeowners.
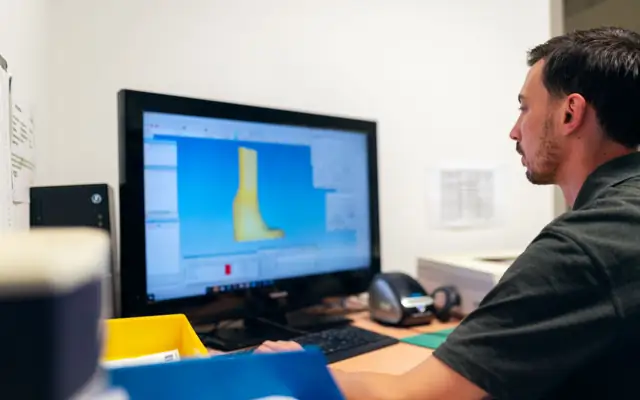 CAD Conversion ServicesMove drawings and models between AutoCAD, MicroStation, Revit, SolidWorks, Inventor, SketchUp and neutral formats – cleaned up and usable on the other side.
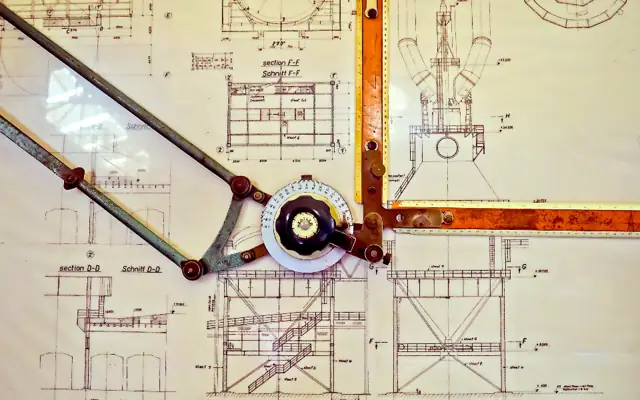 PDF to CAD ConversionWe redraw PDF and scanned drawings in AutoCAD to scale, with proper layers, text and dimensions – so the result is a drawing you can actually edit.
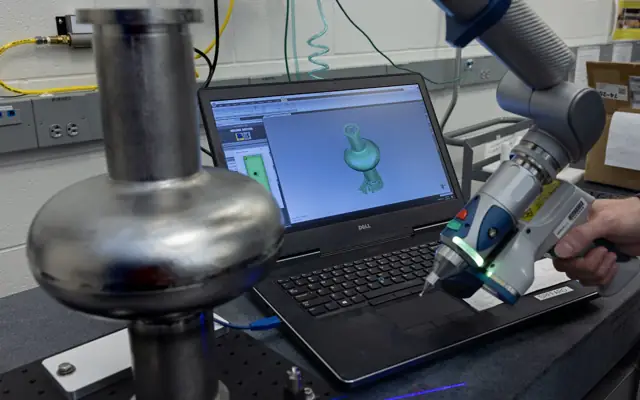 3D Scan to CAD ServiceFrom a 3D scan (STL, OBJ or point cloud) to an editable, parametric CAD model you can modify, drawing-check and manufacture.
When outsourcing CAD drafting makes sense
- Your team has more projects than drafting hours this month, and hiring a full-time drafter is not justified yet.
- You have years of paper drawings or scanned PDFs that need to become editable CAD files.
- A client asked for deliverables in a format you do not use every day (Revit instead of AutoCAD, DGN instead of DWG).
- You want drawings ready the next morning: our working day overlaps with UK and Australian hours and finishes before the US day starts.
Quality control on every drawing set
Before a set leaves our office, a second drafter checks it against your input and a checklist: dimensions close and add up, every callout and section reference points to a real sheet, text is legible at plot scale, layers follow the standard, xrefs are bound or included, and PDFs match the native files. Problems in the source (missing dimensions, conflicting notes) are listed in an RFI sheet instead of being guessed.
CAD Services for the USA, UK, Canada and Australia
| Country | Standards and codes we draft CAD services to |
|---|---|
| USA | US National CAD Standard (NCS v6), AIA CAD Layer Guidelines, ANSI sheet sizes (ARCH D 24×36 in), IBC/IRC for building content |
| UK | BS EN ISO 19650 and BS 1192 naming, BS 8888 for engineering drawings, Uniclass 2015, ISO A-series sheets (A1/A3) |
| Canada | NCS-based layering, CSA B78 drawing practice, NBC 2020 / provincial codes (OBC, BCBC), metric or imperial as required |
| Australia | AS 1100 technical drawing series, AS/NZS ISO 19650, NATSPEC BIM/CAD guides, NCC 2022 references, metric A-series sheets |
How we deliver CAD services
- 1Send your files
Upload sketches, PDFs, markups, photos, scans or a model through the quote form. Tell us the standard (US, UK, Canada or Australia) and the deadline.
- 2Fixed quote in hours
We review the scope and reply with a fixed price, the deliverables list and a delivery date. Nothing starts until you approve it.
- 3Drafting & modeling
Your project is drawn in AutoCAD, Revit, Civil 3D, SolidWorks or the software you use, on your title block, layers and templates.
- 4QA check
A second drafter checks dimensions, annotations, layer standards, sheet numbering and cross-references against your input before anything is sent.
- 5Delivery & revisions
You receive native files plus PDFs. Comments come back as markups and we revise them quickly until the set matches the brief.