What our exterior rendering service includes
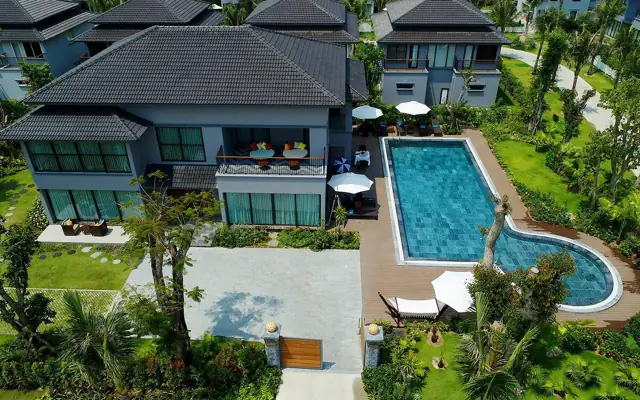
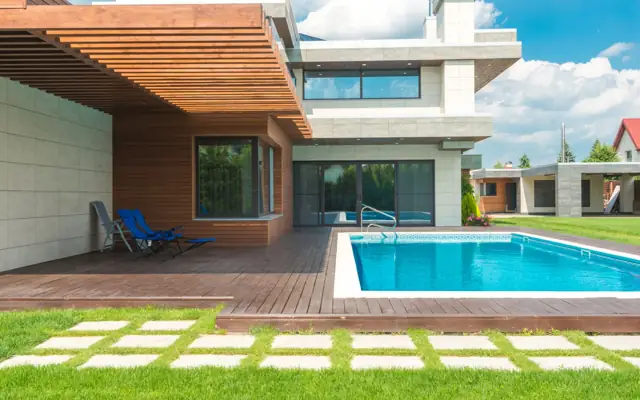
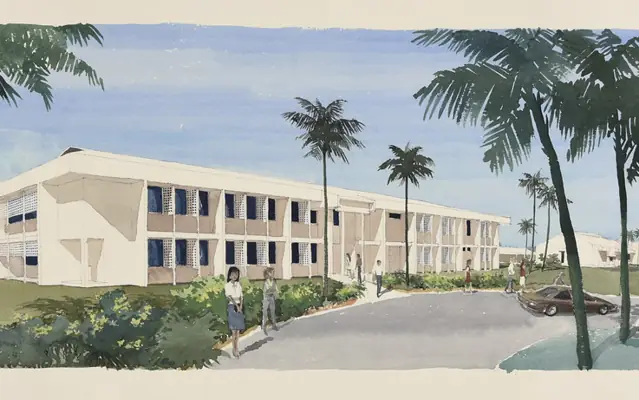
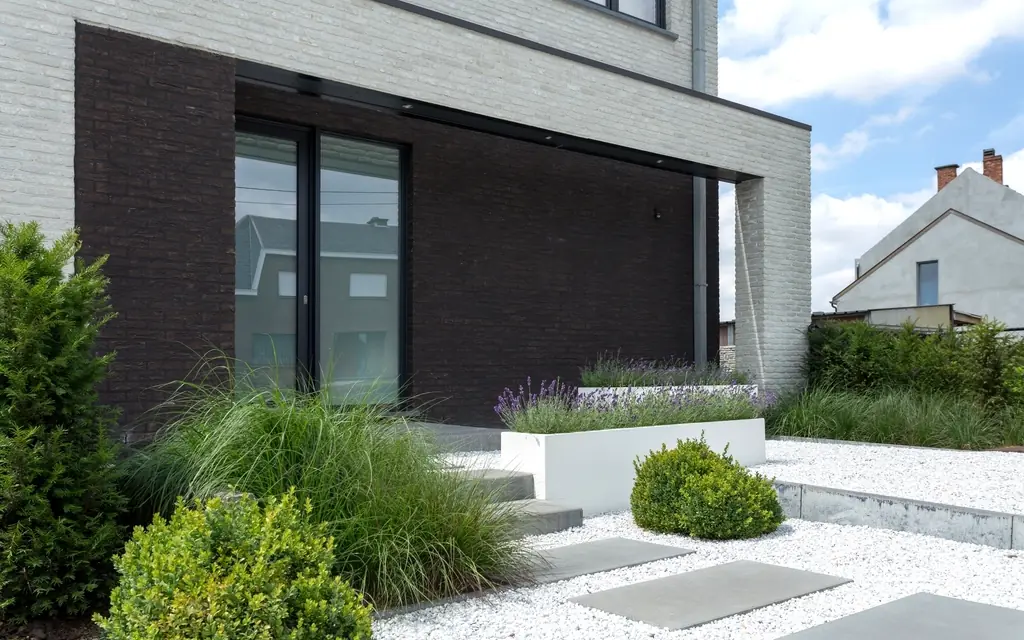
Exterior images are judged first by the building and then, almost as much, by everything around it: sky, trees, neighbouring buildings, street life. A strong façade can look flat in a grey, empty scene. We build the context carefully – from site photos, drone images or map data – and choose the time of day and camera that show the design at its best.
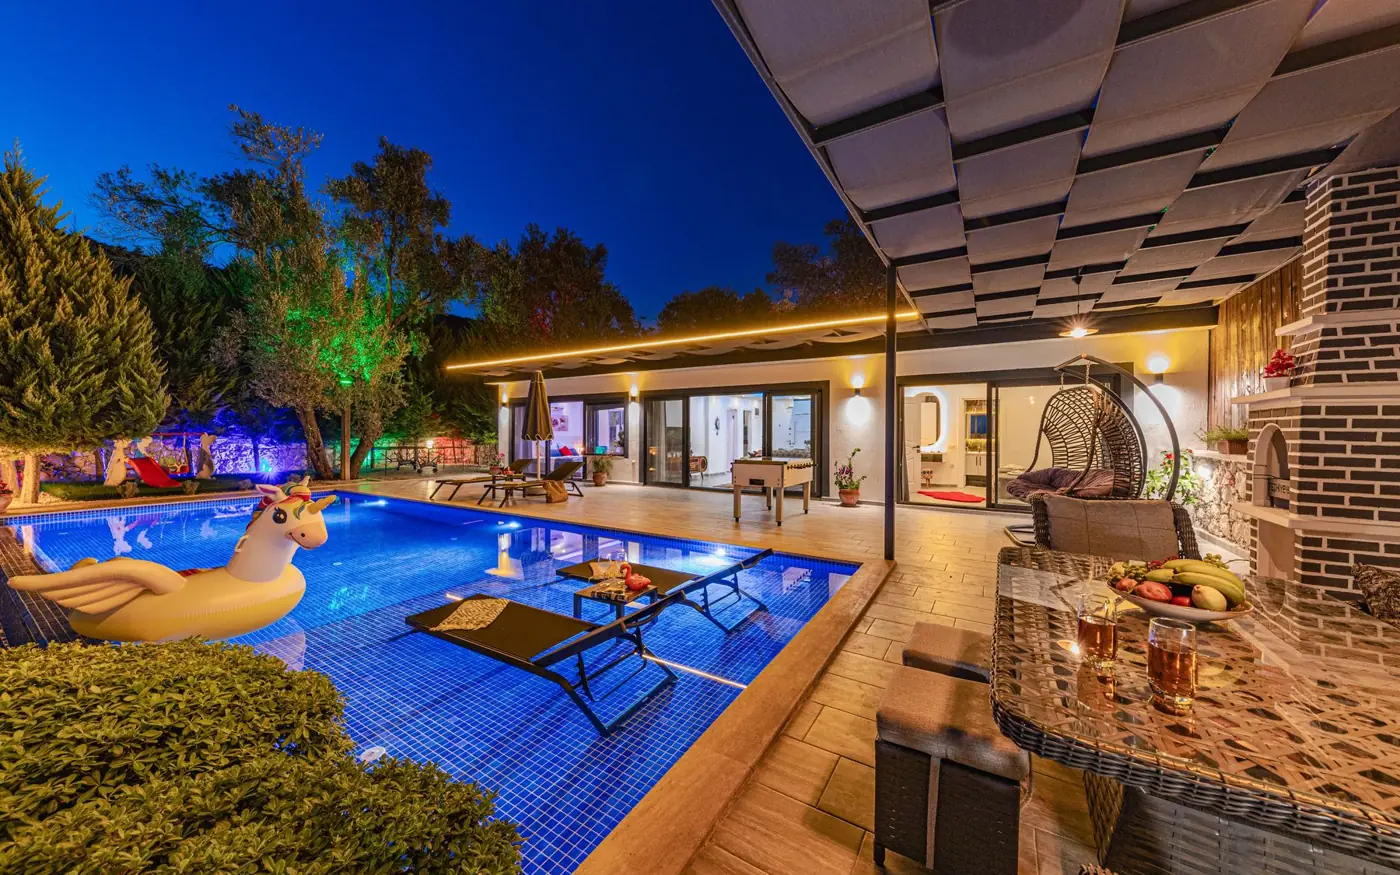
We offer eye-level views (the way people will actually see the building), elevated three-quarter views, aerials for site context, and dusk or night versions with interior lighting. For planning applications we can match a render into a photograph of the site, so the proposal is shown in its real surroundings.
For homeowners and builders, see 3D home rendering. For façade option studies before rendering, see exterior design services.
Deliverables you receive
- Eye-level exterior views
- Elevated and aerial views with site context
- Dusk and night versions with lighting
- Photomontages into site photos or drone images
- Landscaping, vehicles and people styled to the project
- High-resolution images for print and web
What we need from you
- Elevations, plans and sections or a 3D model
- Material and colour selections
- Site photos or drone images
- Preferred views and time of day
Who orders this service
- Architects and building designers
- Developers and home builders
- Planning consultants
- Homeowners presenting to a council or HOA
Software and file formats
Lumion, Enscape, D5 or 3ds Max + Corona/V-Ray; JPG/PNG at 4K or larger; photomontages in Photoshop.
3D Exterior Rendering standards in the USA, UK, Canada and Australia
We set up every project on the standard of the country where it will be built or manufactured. These are the references we work to most often:
| Country | Standards and codes we draft 3D exterior rendering to |
|---|---|
| USA | Marketing and MLS listing rules for disclaimers on CGI images; ADA-compliant design shown where the design includes it |
| UK | ASA advertising rules for CGIs in property marketing; Landscape Institute TGN 06/19 for verified views (AVR) in planning |
| Canada | Provincial real estate advertising rules (e.g. RECO in Ontario) on artist's impressions |
| Australia | Australian Consumer Law on off-the-plan marketing images; state planning photomontage requirements |
How our 3D exterior rendering process works
- 1Send your files
Upload sketches, PDFs, markups, photos, scans or a model through the quote form. Tell us the standard (US, UK, Canada or Australia) and the deadline.
- 2Fixed quote in hours
We review the scope and reply with a fixed price, the deliverables list and a delivery date. Nothing starts until you approve it.
- 3Drafting & modeling
Your project is drawn in AutoCAD, Revit, Civil 3D, SolidWorks or the software you use, on your title block, layers and templates.
- 4QA check
A second drafter checks dimensions, annotations, layer standards, sheet numbering and cross-references against your input before anything is sent.
- 5Delivery & revisions
You receive native files plus PDFs. Comments come back as markups and we revise them quickly until the set matches the brief.
Turnaround and pricing
A single exterior view typically takes 3–5 business days; additional views of the same model take 1–2 days each. Every job is priced as a fixed quote after we review your files, so you know the cost and the delivery date before work starts. See how our pricing works, or send your files through the quote form for a quick estimate.
Related services
3D Exterior Rendering projects often need 3D home rendering, exterior design services and architectural rendering services as well. You can order them together on one quote, or browse every option in our rendering services.