What our grading and drainage plans include
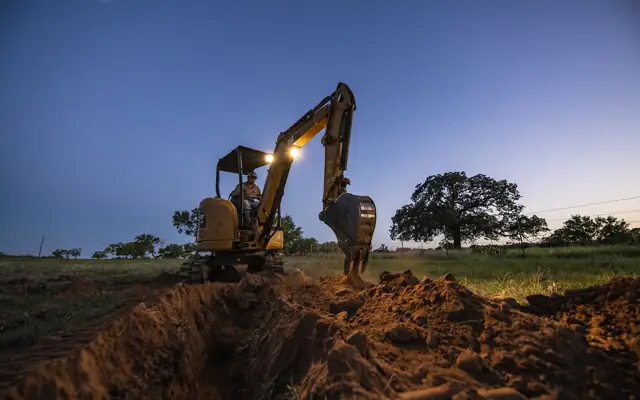
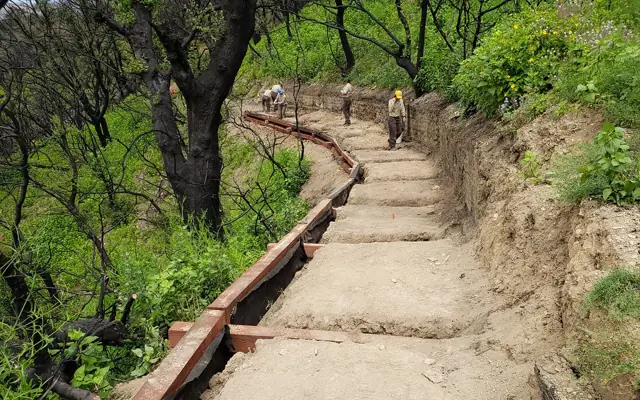
A grading plan has one main job: move water away from buildings and off the site where it is allowed to go, at slopes that are safe and buildable. That means positive drainage away from foundations, accessible routes within maximum slopes, driveways that are not too steep, and storm systems sized for the design storm.
We model the proposed surface in Civil 3D using feature lines, grading objects and corridors, then check slopes, cut/fill balance and drainage paths. Storm pipes and structures are modeled as pipe networks with profiles; hydrology and hydraulic calculations follow the method your agency requires, prepared for your engineer to check.
Grading is closely tied to site utility plans and SWPPP and erosion control plans. Walls on sloping sites are covered in retaining wall design.
Deliverables you receive
- Existing conditions and proposed grading plan
- Contours, spot elevations and slope arrows
- Building pad and finished floor elevations
- Storm drain plan and profiles with inlets and structures
- Detention, retention or SuDS layout
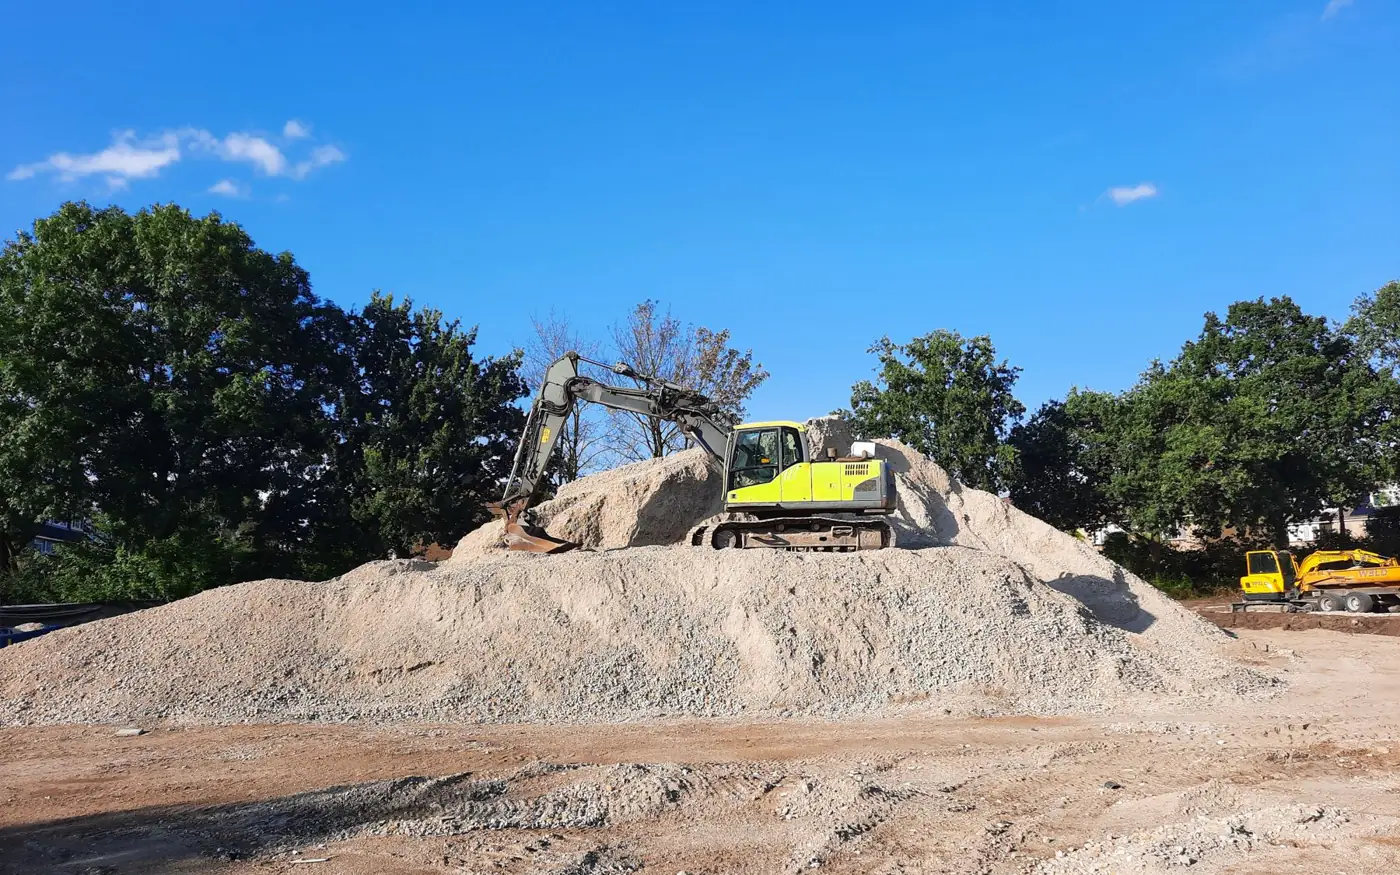
- Earthwork cut/fill volumes and Civil 3D surfaces
What we need from you
- Topographic survey (points, DWG or LandXML)
- Site plan and building footprint
- Agency drainage criteria and design storm
- Geotechnical recommendations
Who orders this service
- Civil engineering firms
- Land developers and home builders
- Site and earthwork contractors
- Architects needing civil support on small sites
Software and file formats
Civil 3D (DWG) with surfaces, feature lines and pipe networks; LandXML; machine control surfaces on request; PDF sets.
Grading and Drainage Plans standards in the USA, UK, Canada and Australia
We set up every project on the standard of the country where it will be built or manufactured. These are the references we work to most often:
| Country | Standards and codes we draft grading and drainage plans to |
|---|---|
| USA | Municipal and county design standards, EPA Construction General Permit, state DOT standards, ADA site requirements |
| UK | Local authority and lead local flood authority requirements, SuDS Manual (CIRIA C753), Water UK Design and Construction Guidance |
| Canada | Municipal engineering standards, provincial stormwater manuals (e.g. Ontario MECP), TAC guidelines |
| Australia | Council engineering standards, Australian Rainfall and Runoff (ARR 2019), Austroads, WSAA codes |
Engineering responsibility: we prepare drawings, models and calculations as a drafting and design-support team. Where the law in your state, province or council requires it, the final design must be reviewed, signed and sealed by the licensed engineer or architect of record for the project. We work to their markups and do not stamp drawings ourselves.
How our grading and drainage plans process works
- 1Send your files
Upload sketches, PDFs, markups, photos, scans or a model through the quote form. Tell us the standard (US, UK, Canada or Australia) and the deadline.
- 2Fixed quote in hours
We review the scope and reply with a fixed price, the deliverables list and a delivery date. Nothing starts until you approve it.
- 3Drafting & modeling
Your project is drawn in AutoCAD, Revit, Civil 3D, SolidWorks or the software you use, on your title block, layers and templates.
- 4QA check
A second drafter checks dimensions, annotations, layer standards, sheet numbering and cross-references against your input before anything is sent.
- 5Delivery & revisions
You receive native files plus PDFs. Comments come back as markups and we revise them quickly until the set matches the brief.
Turnaround and pricing
Grading and drainage plans for a residential lot take 2–4 business days; small commercial sites 5–8 days. Every job is priced as a fixed quote after we review your files, so you know the cost and the delivery date before work starts. See how our pricing works, or send your files through the quote form for a quick estimate.
Related services
Grading and Drainage Plans projects often need site utility plans, SWPPP and erosion control plans and retaining wall structural design as well. You can order them together on one quote, or browse every option in our civil engineering services.