

From 3D models to coordinated BIM
A 3D model is a shape; a BIM model is a database. In Revit every wall knows its type, layers, fire rating and area; every door knows its size, hardware and room. That information produces drawings, schedules and quantities automatically and makes coordination between disciplines possible.
Our architectural modeling team works at every stage: as-built models of existing buildings from laser scans, design models that grow from LOD 200 to LOD 350, coordination models shared with consultants and contractors, and the construction drawings generated from them. We work to your BIM Execution Plan (BEP) or help write one.

Architectural modeling and BIM services
Choose a service to see deliverables, standards, file formats and FAQs:
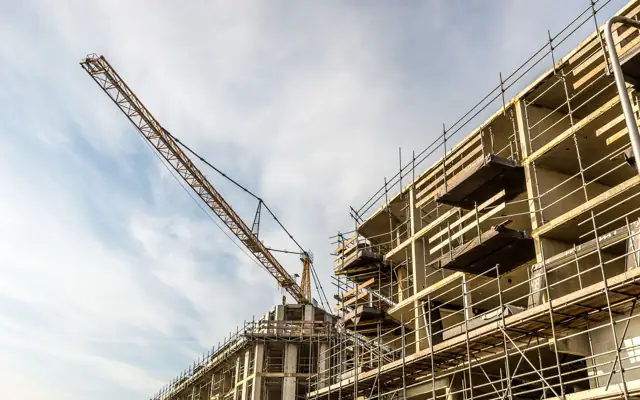 Architectural BIM ServicesRevit architectural models with proper wall, floor, roof and family types – and the construction documents generated directly from them.
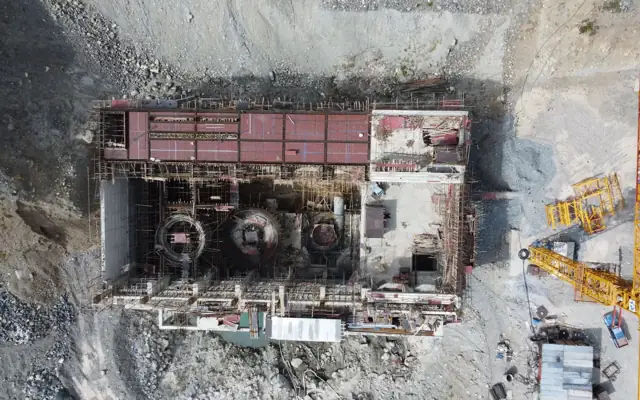 Architectural Site PlansAccurate site plans showing your building, boundaries, setbacks, access, parking and landscaping – drawn to what your permit or planning office asks for.
 BIM Modeling ServicesArchitectural, structural and MEP Revit models at the level of development your project needs – for design, coordination, quantities or handover.
 Point Cloud Modeling ServicesLaser scans of existing buildings modeled into accurate Revit as-built models and drawings for renovation, retrofit and facility management.
 BIM Outsourcing ServicesAdd trained Revit modelers and BIM coordinators to your team – working in your BEP, templates and cloud, by the hour, month or project.
 BIM Coordination ServicesWe federate every discipline's model, run clash detection, manage issues to closure and keep the coordination process moving week by week.
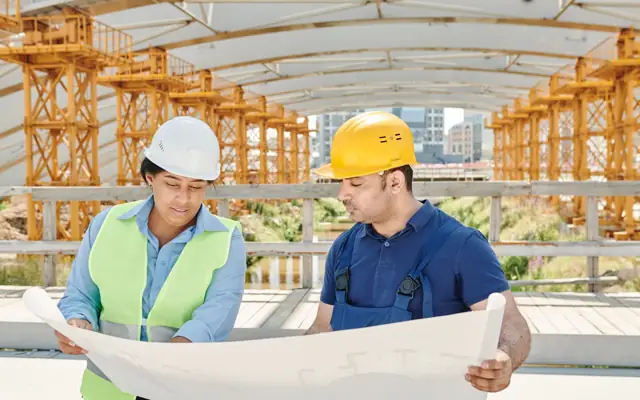 Virtual Design and ConstructionBuild it virtually first: 4D schedule simulations, 5D quantities, site logistics models and constructability reviews from the project's BIM.
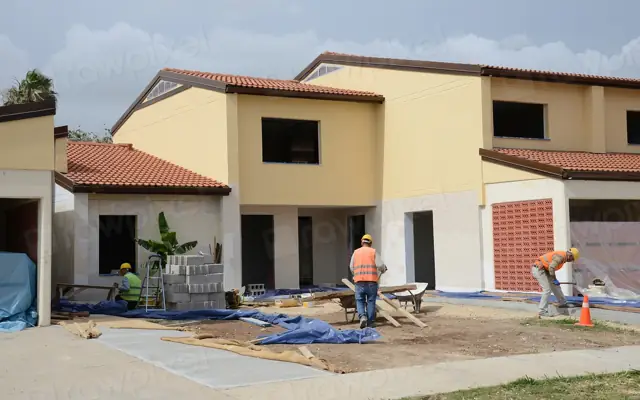 Renovation Design ServicesFrom measured existing drawings to demolition plans, proposed layouts, extensions and permit sets – for renovations of homes and commercial buildings.
 Architectural Design ServicesFeasibility studies, concept options, schematic design and design development for homes, multi-family and small commercial buildings.
 Architectural Engineering ServicesCoordinated architectural, structural and MEP drawings and models for A/E firms – one production team for every building system.
Level of Development (LOD) at a glance
| LOD | What the model contains | Typical use |
|---|---|---|
| LOD 100 | Massing and areas | Feasibility and early cost |
| LOD 200 | Generic elements with approximate size | Concept and schematic design |
| LOD 300 | Specific elements with accurate size, shape and location | Construction documents |
| LOD 350 | LOD 300 plus interfaces with other systems | Coordination and clash detection |
| LOD 400 | Fabrication and assembly detail | Shop drawings and fabrication |
| LOD 500 | Field-verified as-built | Handover and facility management |
Definitions follow the BIMForum LOD Specification; UK projects usually describe the same idea as Level of Information Need under ISO 19650.
Architectural Modeling Services for the USA, UK, Canada and Australia
| Country | Standards and codes we draft architectural modeling services to |
|---|---|
| USA | BIMForum LOD Specification, AIA E203/G202 BIM protocols, NBIMS-US v4, NCS for sheets from the model |
| UK | BS EN ISO 19650-1/-2, UK BIM Framework guidance, Uniclass 2015 classification, COBie where required |
| Canada | CanBIM Protocol and LOD guides, Canadian Practice Manual for BIM, ISO 19650 where adopted |
| Australia | AS ISO 19650, NATSPEC National BIM Guide and BIM Object/Element Matrix, state government digital engineering standards |
How we deliver architectural modeling services
- 1Send your files
Upload sketches, PDFs, markups, photos, scans or a model through the quote form. Tell us the standard (US, UK, Canada or Australia) and the deadline.
- 2Fixed quote in hours
We review the scope and reply with a fixed price, the deliverables list and a delivery date. Nothing starts until you approve it.
- 3Drafting & modeling
Your project is drawn in AutoCAD, Revit, Civil 3D, SolidWorks or the software you use, on your title block, layers and templates.
- 4QA check
A second drafter checks dimensions, annotations, layer standards, sheet numbering and cross-references against your input before anything is sent.
- 5Delivery & revisions
You receive native files plus PDFs. Comments come back as markups and we revise them quickly until the set matches the brief.