
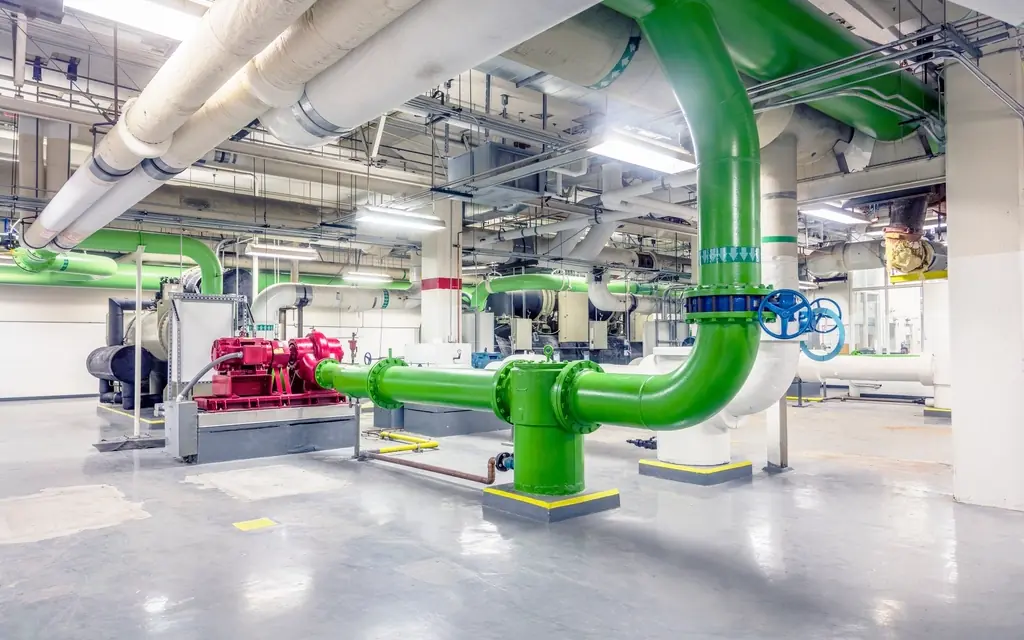
MEP design support from load calculation to coordination
MEP systems take up a large share of a building's budget and most of its coordination effort. Our MEP engineering services cover the tasks that sit around the engineer's design decisions: calculating loads, preparing permit drawings, documenting energy compliance and coordinating systems in 3D before installation.
This category focuses on design support and compliance. For pure drafting of an engineer's design, see MEP drafting, HVAC drafting and electrical drafting in our CAD services.
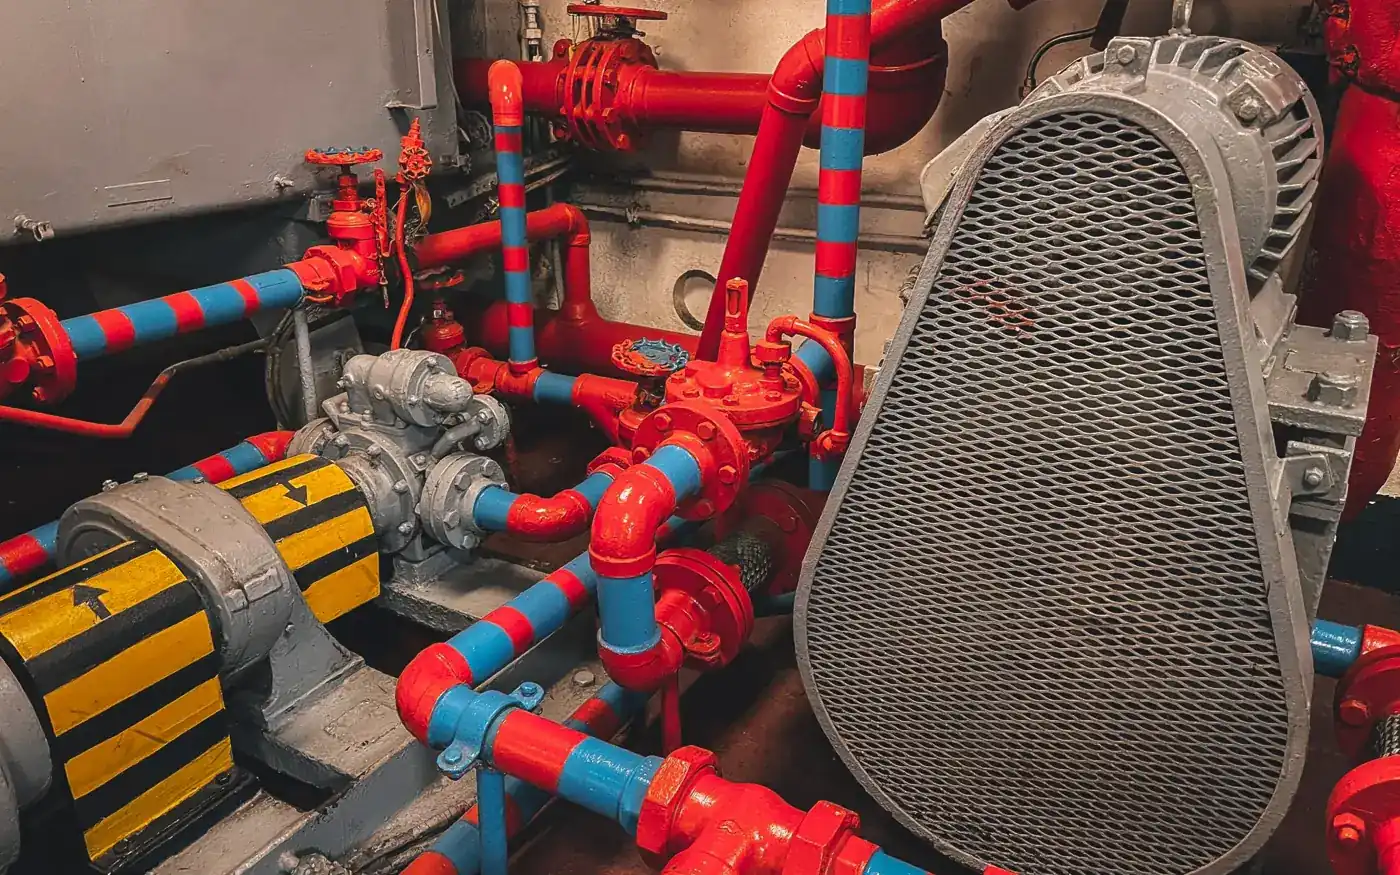
MEP engineering services we offer
Choose a service to see deliverables, standards, file formats and FAQs:
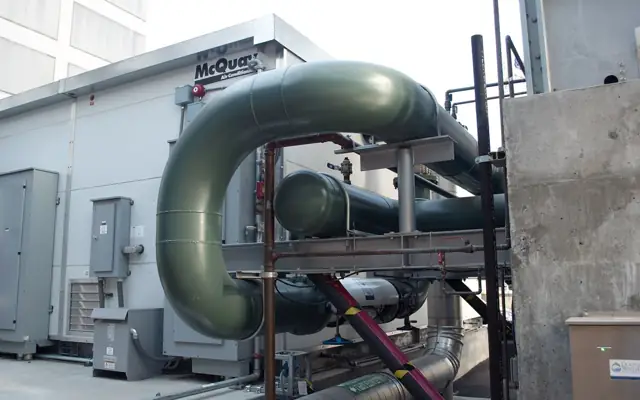 HVAC Load Calculation ServicesRoom-by-room heating and cooling load calculations, equipment selection and duct design reports for permits and right-sized systems.
 Electrical Permit Drawing ServicesLoad calculations, single-line diagrams, panel schedules and layouts – the electrical permit package your building department asks for.
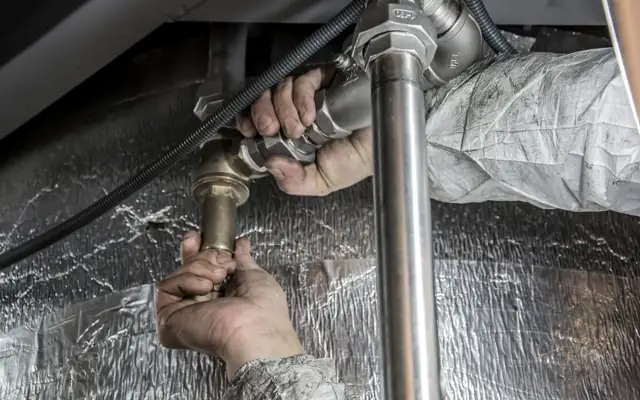 Plumbing Design & Riser DiagramsIsometric water and drain-waste-vent risers, fixture unit calculations, plumbing layouts and schedules – for permits, engineers and plumbing contractors.
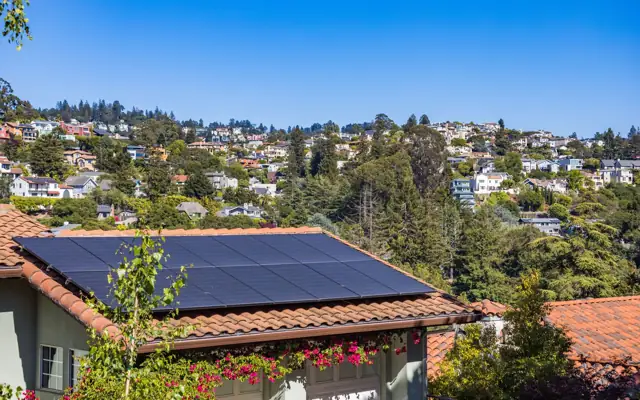 Title 24 Compliance ServicesTitle 24 Part 6 energy calculations and compliance documents for California homes, ADUs, additions and commercial projects.
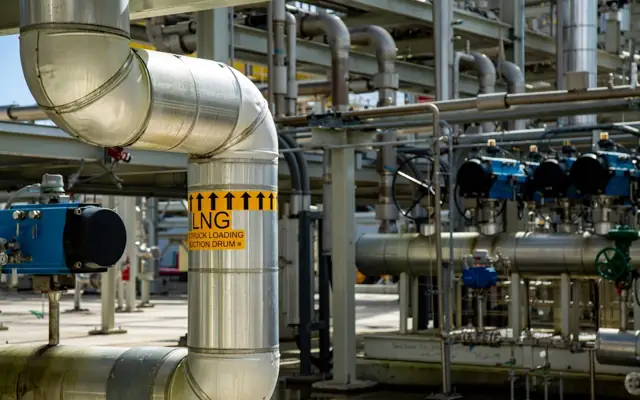 MEP BIM Clash DetectionRevit MEP coordination models, Navisworks clash detection and the combined services, sleeve and hanger drawings trades install from.
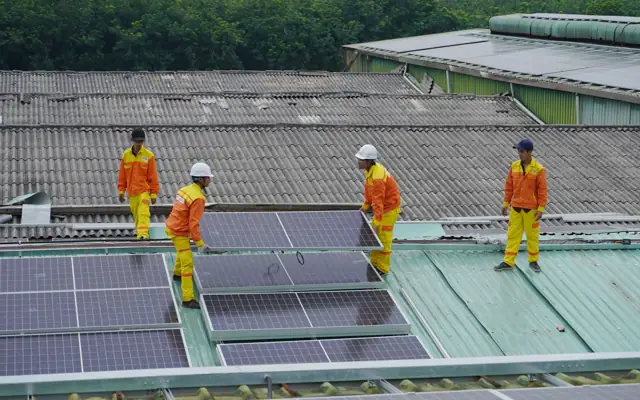 Solar Design ServicesPermit-ready PV plan sets: site and roof layouts, single-line diagrams, attachment details, labels and calculations – for residential and commercial solar.
What to send for an MEP quote
- Architectural floor plans, sections and elevations.
- Construction details: walls, roof, windows and insulation (for loads and energy).
- Equipment selections or the engineer's design intent.
- Your jurisdiction and the code editions it uses.
Most residential MEP packages – load calculations, permit drawings, PV plan sets – can be quoted within a few hours from these documents.
MEP Engineering Services for the USA, UK, Canada and Australia
| Country | Standards and codes we draft MEP engineering services to |
|---|---|
| USA | IMC, IPC/UPC, NEC (NFPA 70), ASHRAE 62.1 and 90.1, IECC, ACCA Manuals J/S/D, California Title 24 Part 6 |
| UK | Building Regulations Parts F, G, H, L and P, CIBSE guides, BS 7671, BS EN 12056 and BS EN 806 |
| Canada | NBC 2020, NECB 2020, National Plumbing Code of Canada, CSA C22.1, CSA F280 heat loss and gain |
| Australia | NCC 2022 Section J, AS 1668.2, AS/NZS 3000, AS/NZS 3500, AS/NZS 5033 and 4777 for PV |
Engineering responsibility: we prepare drawings, models and calculations as a drafting and design-support team. Where the law in your state, province or council requires it, the final design must be reviewed, signed and sealed by the licensed engineer or architect of record for the project. We work to their markups and do not stamp drawings ourselves.
How we deliver MEP engineering services
- 1Send your files
Upload sketches, PDFs, markups, photos, scans or a model through the quote form. Tell us the standard (US, UK, Canada or Australia) and the deadline.
- 2Fixed quote in hours
We review the scope and reply with a fixed price, the deliverables list and a delivery date. Nothing starts until you approve it.
- 3Drafting & modeling
Your project is drawn in AutoCAD, Revit, Civil 3D, SolidWorks or the software you use, on your title block, layers and templates.
- 4QA check
A second drafter checks dimensions, annotations, layer standards, sheet numbering and cross-references against your input before anything is sent.
- 5Delivery & revisions
You receive native files plus PDFs. Comments come back as markups and we revise them quickly until the set matches the brief.