What our HVAC drafting includes
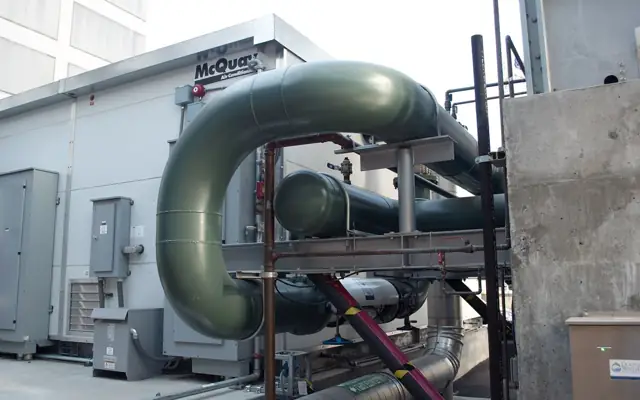
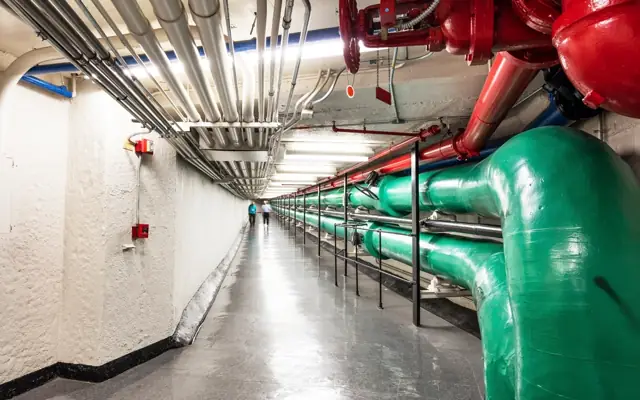
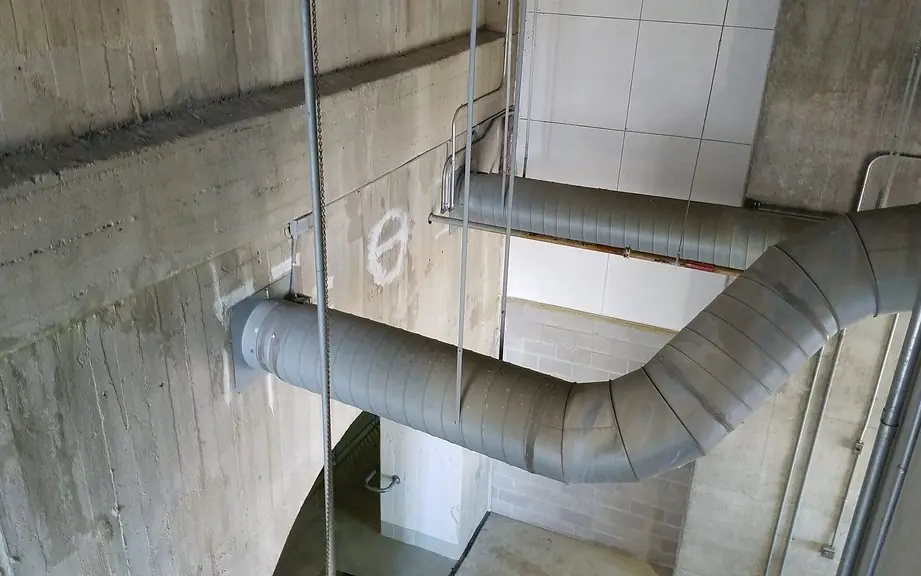
HVAC is usually the most space-hungry system in a ceiling. Good HVAC drafting shows not only where the ducts go, but that they fit: bottom-of-duct elevations, clearances to structure, access to dampers and equipment, and the route of condensate and refrigerant lines.
We draft double-line ductwork with sizes, airflows and fittings, diffuser and grille layouts tagged to schedules, and piping layouts for chilled water, heating water and refrigerant systems. Equipment plans show service clearances. For residential work we draft duct layouts that follow your Manual D design.
Need the load numbers first? Our HVAC load calculation service prepares Manual J, CSA F280 or CIBSE-based heat loss and gain reports for your engineer to approve.
Deliverables you receive
- Double-line ductwork layouts with sizes and airflow
- Diffuser, grille and register layouts with schedules
- Hydronic and refrigerant piping plans and schematics
- Mechanical room and rooftop equipment plans and sections
- Equipment schedules and mechanical details
- Fabrication-level duct drawings on request
What we need from you
- Architectural and structural backgrounds
- Engineer's single-line sketches, airflow and load data
- Selected equipment and submittals
- Your mechanical legend and symbols
Who orders this service
- Mechanical consulting engineers
- HVAC contractors and duct fabricators
- Design-build mechanical firms
- Residential HVAC designers
Software and file formats
AutoCAD MEP (DWG) with duct and pipe objects, plain AutoCAD for 2D sets, Revit MEP (RVT) with mechanical systems and schedules, and PDF sets. Duct fabrication exports can be prepared from Revit fabrication parts where your shop uses them.
HVAC Drafting Services standards in the USA, UK, Canada and Australia
We set up every project on the standard of the country where it will be built or manufactured. These are the references we work to most often:
| Country | Standards and codes we draft HVAC drafting services to |
|---|---|
| USA | SMACNA HVAC Duct Construction Standards, IMC/IRC Chapter 16 duct rules, ASHRAE 62.1 ventilation, ACCA Manual D for residential ducts |
| UK | BESA DW/144 ductwork specification, CIBSE guides, Building Regulations Part F (ventilation) and Part L (energy) |
| Canada | NBC 2020 Part 6 / Part 9 ventilation, CSA F326 residential ventilation, SMACNA practice |
| Australia | AS 1668.1 and AS 1668.2 ventilation, AS 4254 ductwork, NCC Section J energy efficiency |
How our HVAC drafting services process works
- 1Send your files
Upload sketches, PDFs, markups, photos, scans or a model through the quote form. Tell us the standard (US, UK, Canada or Australia) and the deadline.
- 2Fixed quote in hours
We review the scope and reply with a fixed price, the deliverables list and a delivery date. Nothing starts until you approve it.
- 3Drafting & modeling
Your project is drawn in AutoCAD, Revit, Civil 3D, SolidWorks or the software you use, on your title block, layers and templates.
- 4QA check
A second drafter checks dimensions, annotations, layer standards, sheet numbering and cross-references against your input before anything is sent.
- 5Delivery & revisions
You receive native files plus PDFs. Comments come back as markups and we revise them quickly until the set matches the brief.
Turnaround and pricing
HVAC layouts for a typical office floor take 2–3 business days once the engineer's design and backgrounds are final. Every job is priced as a fixed quote after we review your files, so you know the cost and the delivery date before work starts. See how our pricing works, or send your files through the quote form for a quick estimate.
Related services
HVAC Drafting Services projects often need HVAC load calculation services, MEP drafting services and MEP BIM clash detection as well. You can order them together on one quote, or browse every option in our CAD services.