How we digitize a drawing archive
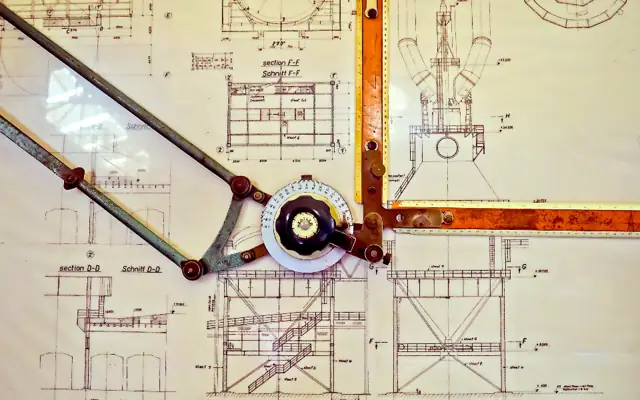
Digitization is a project, not a single conversion. We start by agreeing what you have (sheet sizes, quantities, condition), what you need (searchable images only, or editable CAD too), and how files should be named and indexed – by building, drawing number, discipline and revision.
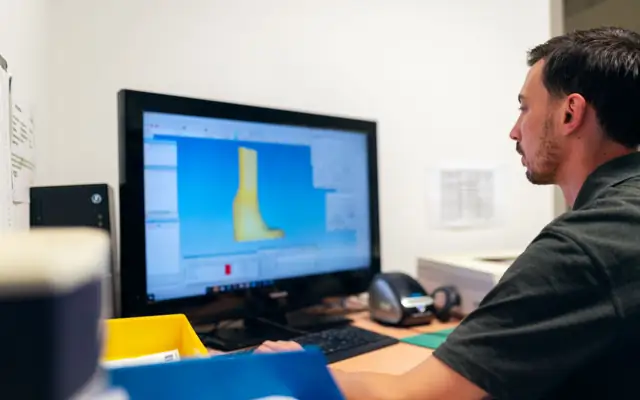
Scanning is normally done locally by you or a scanning bureau, because original drawings should not travel overseas. We then clean the scans (deskew, despeckle, contrast), index them into a spreadsheet or your document system, and redraw priority drawings in CAD. Many clients digitize everything as images but redraw only the 10–20% of drawings that are actively used.
For individual PDFs rather than an archive, see PDF to CAD conversion. For converting between CAD formats, see CAD conversion services.
Deliverables you receive
- Cleaned, deskewed scan files (PDF/TIFF) per drawing
- Index spreadsheet with drawing number, title, revision and location
- File naming to your document control rules
- Priority drawings redrawn as layered CAD (DWG/DGN)
- Optional Revit models for key buildings
- Delivery on cloud storage or your DMS
What we need from you
- Scans of the archive (or sample sheets for a quote)
- Your indexing and naming rules
- List of priority drawings to redraw
- CAD standard for the redrawn files
Who orders this service
- Facility and estates managers
- Utilities, municipalities and campuses
- Manufacturers with legacy part drawings
- Architects and engineers with old project archives
Software and file formats
Input: TIFF, PDF, JPG scans from paper, blueprint, aperture card or microfilm. Output: searchable PDF/TIFF, Excel index, DWG, DGN or RVT.
CAD Digitization Services standards in the USA, UK, Canada and Australia
We set up every project on the standard of the country where it will be built or manufactured. These are the references we work to most often:
| Country | Standards and codes we draft CAD digitization services to |
|---|---|
| USA | Agency or campus CAD standards, NCS layering; document control to your records retention policy |
| UK | BS 1192 / ISO 19650 naming for digitized records, BS 10008 awareness for legally admissible electronic records |
| Canada | Organisation records standards and CAD standards; metric/imperial as in originals |
| Australia | AS ISO 15489 records management principles, AS 1100 drawing conventions for redrawn files |
How our CAD digitization services process works
- 1Send your files
Upload sketches, PDFs, markups, photos, scans or a model through the quote form. Tell us the standard (US, UK, Canada or Australia) and the deadline.
- 2Fixed quote in hours
We review the scope and reply with a fixed price, the deliverables list and a delivery date. Nothing starts until you approve it.
- 3Drafting & modeling
Your project is drawn in AutoCAD, Revit, Civil 3D, SolidWorks or the software you use, on your title block, layers and templates.
- 4QA check
A second drafter checks dimensions, annotations, layer standards, sheet numbering and cross-references against your input before anything is sent.
- 5Delivery & revisions
You receive native files plus PDFs. Comments come back as markups and we revise them quickly until the set matches the brief.
Turnaround and pricing
Indexing runs at hundreds of sheets per day; CAD redrawing is planned in weekly batches and priced per sheet. Every job is priced as a fixed quote after we review your files, so you know the cost and the delivery date before work starts. See how our pricing works, or send your files through the quote form for a quick estimate.
Related services
CAD Digitization Services projects often need PDF to CAD conversion, CAD conversion services and building measurement services as well. You can order them together on one quote, or browse every option in our design services.