
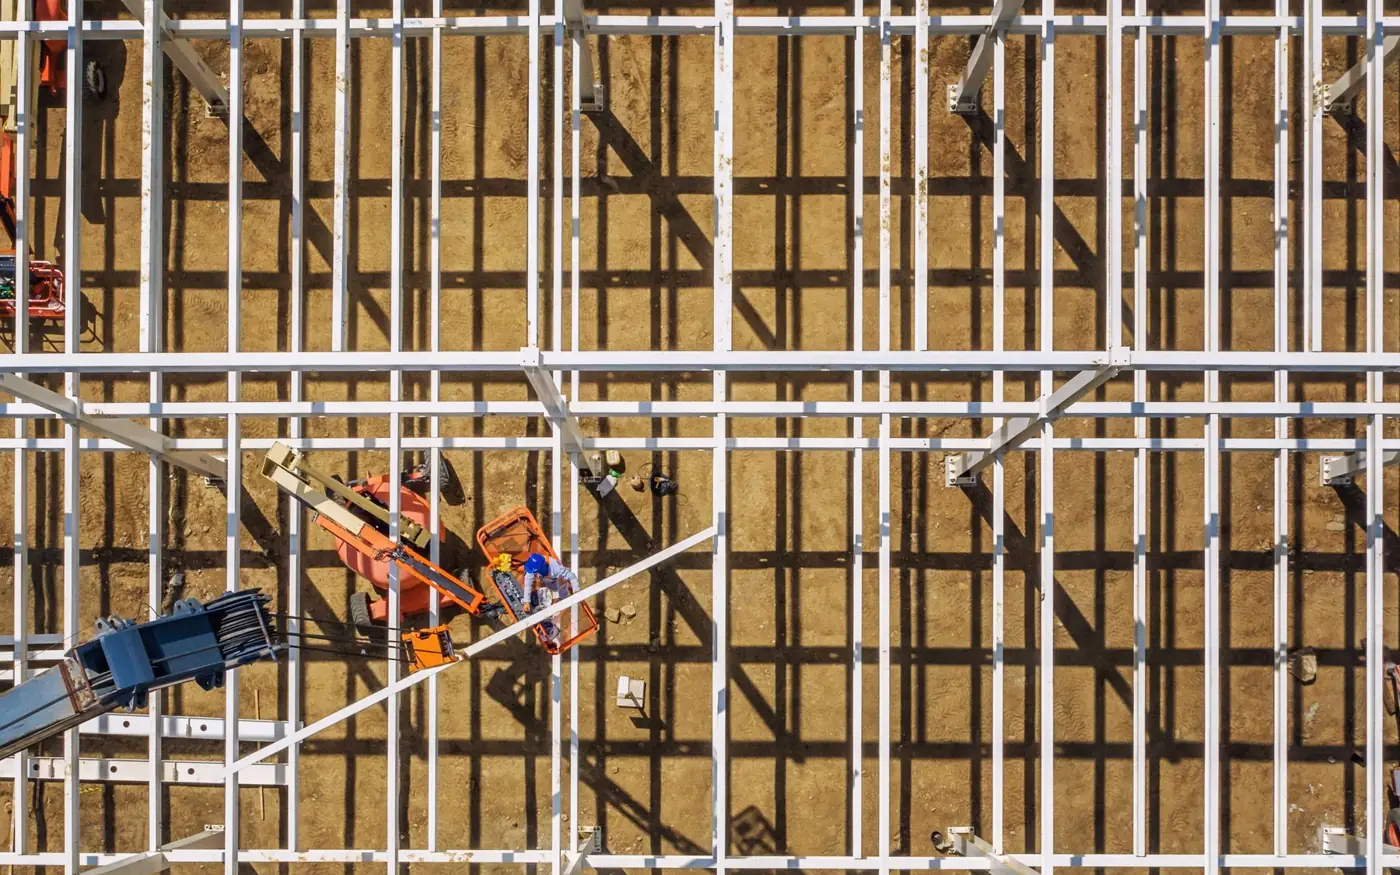
Structural services built around your engineer of record
Structural work has a clear chain of responsibility: the engineer of record designs the structure and seals the drawings; drafters and detailers document that design precisely; fabricators build from approved shop drawings. We work inside that chain – as the drafting and detailing team for engineers, and as the shop-drawing team for fabricators and contractors.
For smaller projects – foundations, retaining walls, post-frame buildings, beams for renovations – we also prepare preliminary design calculations and drawings for an engineer licensed in your state, province or country to check and stamp. That combination often saves owners and builders time and fees.

Structural services we offer
Choose a service to see deliverables, standards, file formats and FAQs:
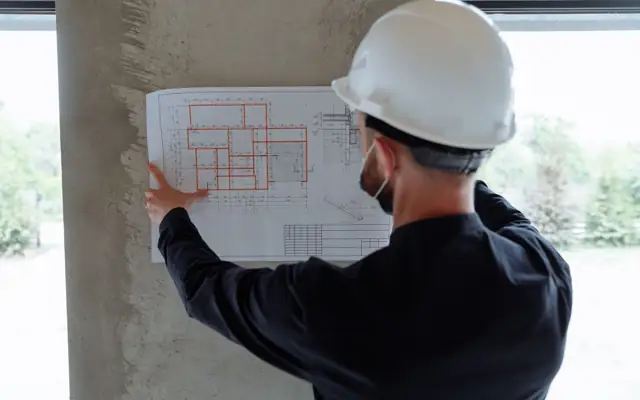 Structural Design/Drafting ServicesFraming plans, foundation plans, sections, details and schedules drafted in Revit Structure or AutoCAD from your calculations and markups.
 Structural Shop DrawingsSubmittal and fabrication drawings for structural steel, reinforcing steel and precast concrete – prepared for engineer approval and your shop floor.
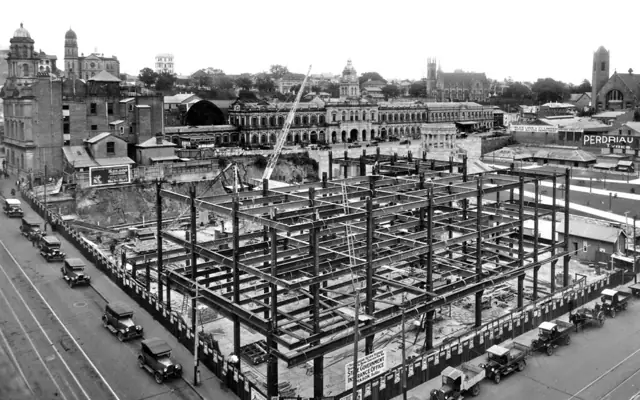 Structural Steel Detailing3D steel models, erection and fabrication drawings, bolt lists and CNC files – detailed to AISC, NSSS, CISC or AS/NZS 5131 practice.
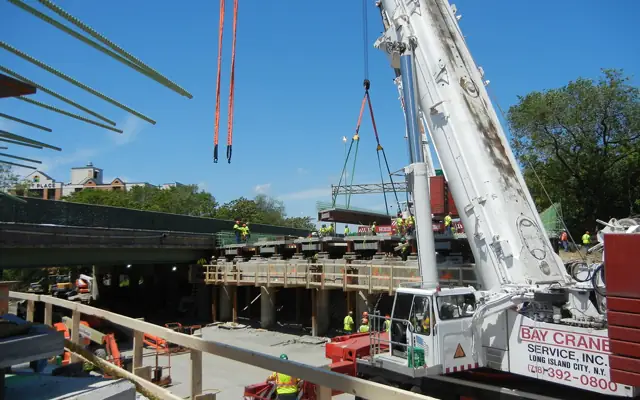 Tekla Detailing ServicesFabrication-ready Tekla Structures models and drawings for steel, cast-in-place reinforcement and precast concrete, shared with your team through Trimble Conne…
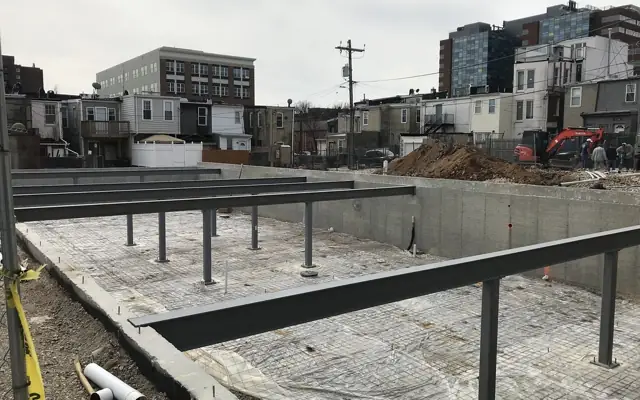 Foundation Plan DesignFooting, slab, pier and basement foundation plans with details and supporting calculations – prepared for your licensed engineer's review and seal.
 Structural Load CalculationDead, live, snow, wind and seismic load calculations, with beam, header, column and post sizing – documented in a clear report for your engineer or permit.
 Barndominium Structural DesignStructural layouts, framing, bracing and foundation drawings for post-frame and steel barndominiums – prepared for review and seal by a licensed engineer.
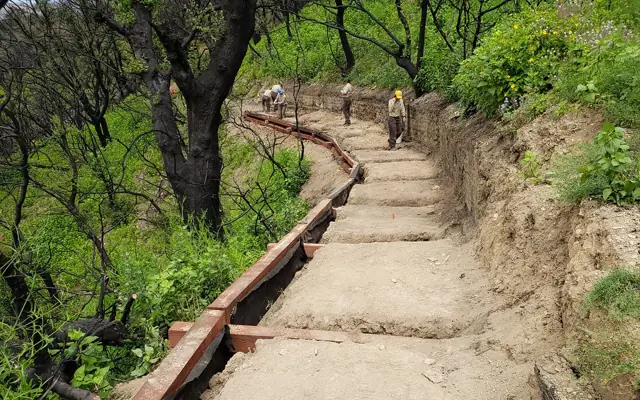 Retaining Wall Structural DesignDesign calculations and drawings for concrete, segmental block, masonry and timber retaining walls – prepared for your licensed engineer's review.
What to send for a structural quote
- Architectural drawings or the engineer's sketches and calculations.
- The design code and edition used by your authority.
- For fabrication work: the specification, shop standards and erection sequence.
- For residential design support: the soil report and site address (for snow, wind and seismic values).
With this information we can price structural drafting, detailing or design-support work as a fixed quote and confirm who on your side will review and seal the drawings.
Structural Engineering Services for the USA, UK, Canada and Australia
| Country | Standards and codes we draft structural engineering services to |
|---|---|
| USA | ASCE 7-22 loads, ACI 318 concrete, AISC 360 steel, NDS for wood, IBC/IRC structural chapters |
| UK | Eurocodes with UK National Annexes (EN 1990–1997), Building Regulations Approved Document A |
| Canada | NBC 2020 Part 4 and Part 9, CSA A23.3 concrete, CSA S16 steel, CSA O86 wood |
| Australia | AS/NZS 1170 structural actions, AS 3600 concrete, AS 4100 steel, AS 1720 timber, AS 2870 residential footings |
Engineering responsibility: we prepare drawings, models and calculations as a drafting and design-support team. Where the law in your state, province or council requires it, the final design must be reviewed, signed and sealed by the licensed engineer or architect of record for the project. We work to their markups and do not stamp drawings ourselves.
How we deliver structural engineering services
- 1Send your files
Upload sketches, PDFs, markups, photos, scans or a model through the quote form. Tell us the standard (US, UK, Canada or Australia) and the deadline.
- 2Fixed quote in hours
We review the scope and reply with a fixed price, the deliverables list and a delivery date. Nothing starts until you approve it.
- 3Drafting & modeling
Your project is drawn in AutoCAD, Revit, Civil 3D, SolidWorks or the software you use, on your title block, layers and templates.
- 4QA check
A second drafter checks dimensions, annotations, layer standards, sheet numbering and cross-references against your input before anything is sent.
- 5Delivery & revisions
You receive native files plus PDFs. Comments come back as markups and we revise them quickly until the set matches the brief.