What our swimming pool design includes
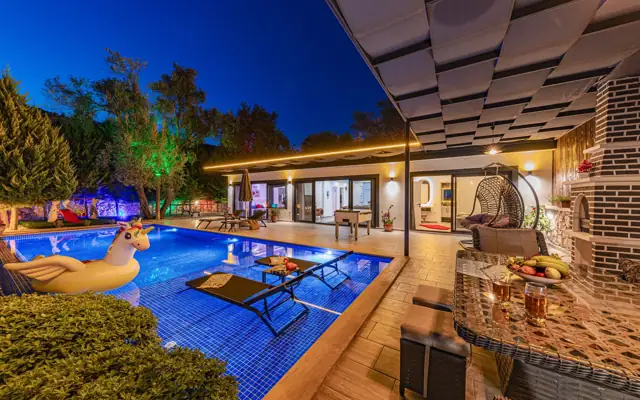
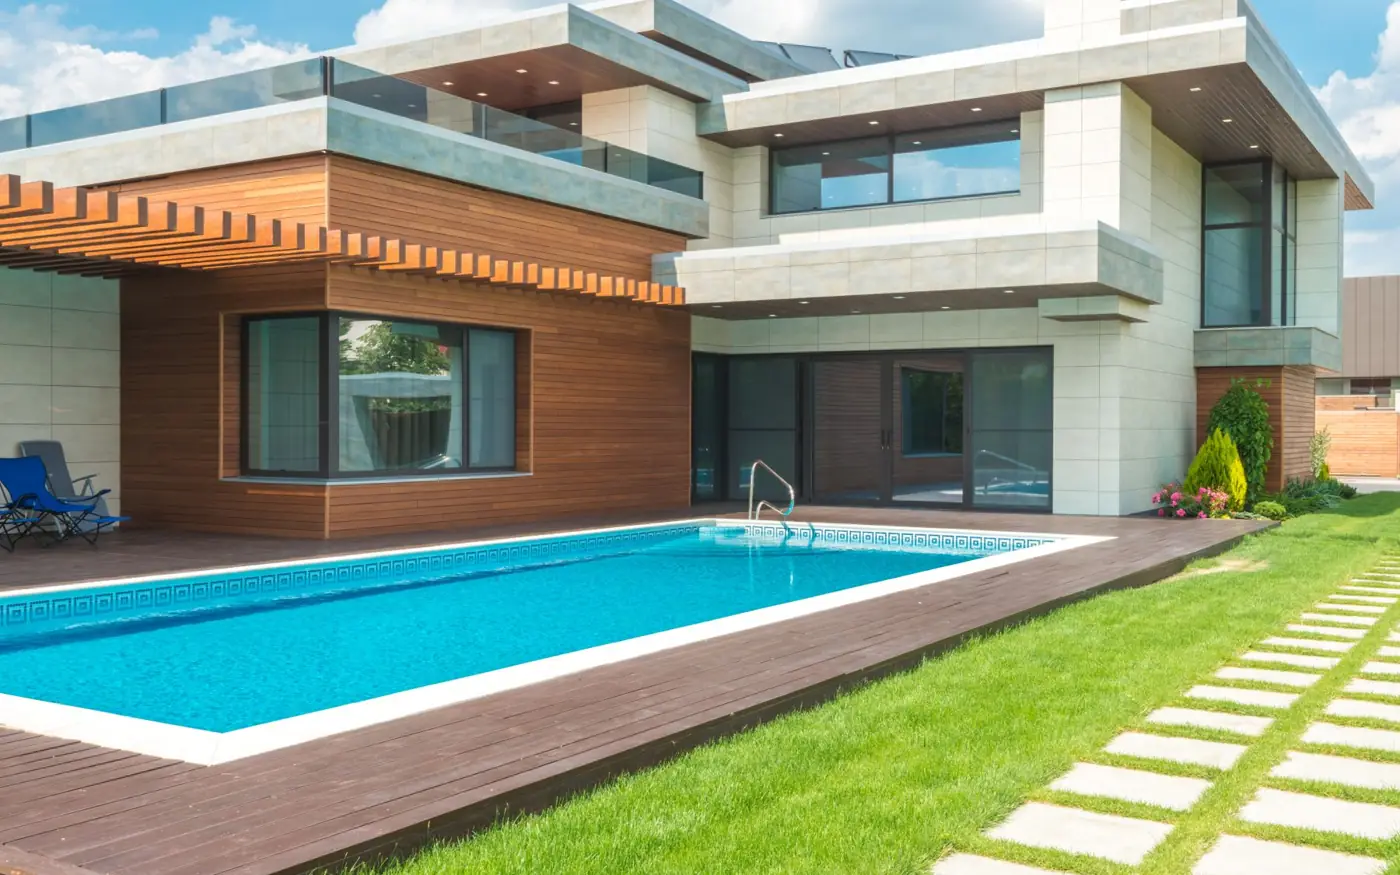
A pool is a small building project in the ground: it needs the right size and shape for the yard, sensible depths for how it will be used, a circulation system that works, safe barriers, and a deck and drainage that keep water away from the house. Our pool drawings cover each of these so your builder can quote and build without guesswork.
We design concrete (gunite/shotcrete), fibreglass shell layouts and vinyl-liner pools, plus spas, plunge pools and water features. 3D views let you see the pool with the house and landscape before anything is dug. The structural shell design – steel and concrete – is prepared or approved by a licensed engineer, as most jurisdictions require.
Pools are rarely designed alone: see landscape design drawings for the surrounding garden, retaining wall design for sloping sites and 3D exterior rendering for marketing images.
Deliverables you receive
- Pool and spa layout plan with dimensions and setbacks
- Depth profile and sections with steps, benches and ledges
- Equipment pad layout and circulation plumbing diagram
- Deck, coping and drainage layout
- Barrier/fence layout to local safety rules
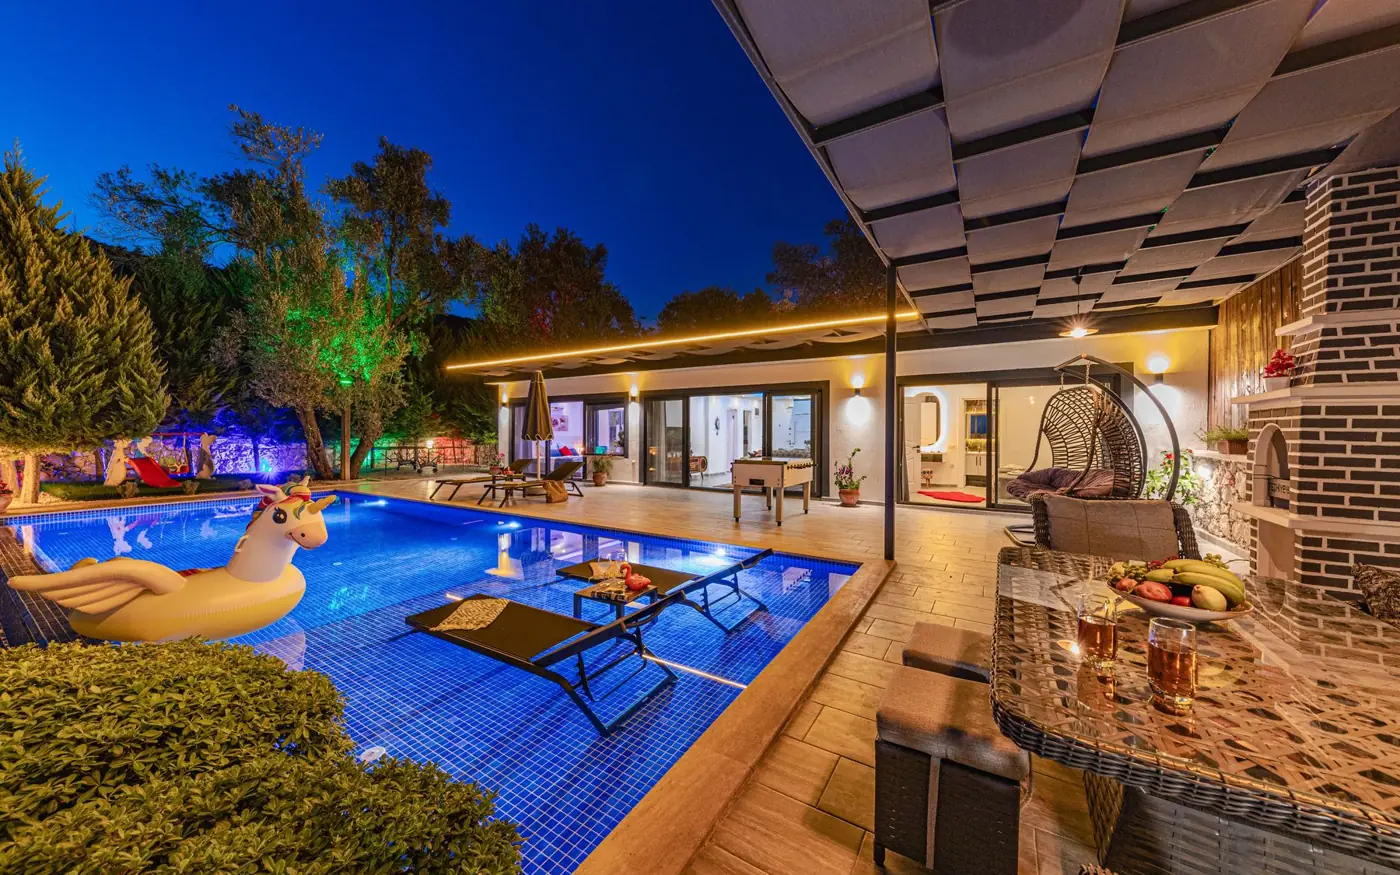
- 3D views of the pool with house and landscape
What we need from you
- Site plan or survey with house and boundaries
- Photos of the yard and access
- Preferred shape, size, depth and features
- Local permit or HOA requirements
Who orders this service
- Pool builders and contractors
- Landscape designers
- Homeowners planning a pool
- Hotels and holiday rental owners
Software and file formats
AutoCAD (DWG) and PDF drawing sets, SketchUp or 3ds Max models with renders. Equipment schedules list pumps, filters and heaters from your preferred supplier.
Swimming Pool Design standards in the USA, UK, Canada and Australia
We set up every project on the standard of the country where it will be built or manufactured. These are the references we work to most often:
| Country | Standards and codes we draft swimming pool design to |
|---|---|
| USA | ISPSC (International Swimming Pool and Spa Code), ANSI/APSP/ICC standards, Virginia Graeme Baker Act for drain covers, local barrier rules |
| UK | BS EN 16582 domestic swimming pools, BS EN 16713 filtration and water treatment, PWTAG guidance for commercial pools |
| Canada | Provincial and municipal pool enclosure bylaws, CSA standards for electrical bonding (CEC Section 68) |
| Australia | AS 1926.1 pool safety barriers, AS 1926.3 water recirculation systems, state pool fencing regulations |
How our swimming pool design process works
- 1Send your files
Upload sketches, PDFs, markups, photos, scans or a model through the quote form. Tell us the standard (US, UK, Canada or Australia) and the deadline.
- 2Fixed quote in hours
We review the scope and reply with a fixed price, the deliverables list and a delivery date. Nothing starts until you approve it.
- 3Drafting & modeling
Your project is drawn in AutoCAD, Revit, Civil 3D, SolidWorks or the software you use, on your title block, layers and templates.
- 4QA check
A second drafter checks dimensions, annotations, layer standards, sheet numbering and cross-references against your input before anything is sent.
- 5Delivery & revisions
You receive native files plus PDFs. Comments come back as markups and we revise them quickly until the set matches the brief.
Turnaround and pricing
Residential pool design drawings usually take 4–6 business days; 3D views are added in 2–3 days. Every job is priced as a fixed quote after we review your files, so you know the cost and the delivery date before work starts. See how our pricing works, or send your files through the quote form for a quick estimate.
Related services
Swimming Pool Design projects often need landscape design services, retaining wall structural design and 3D exterior rendering as well. You can order them together on one quote, or browse every option in our design services.