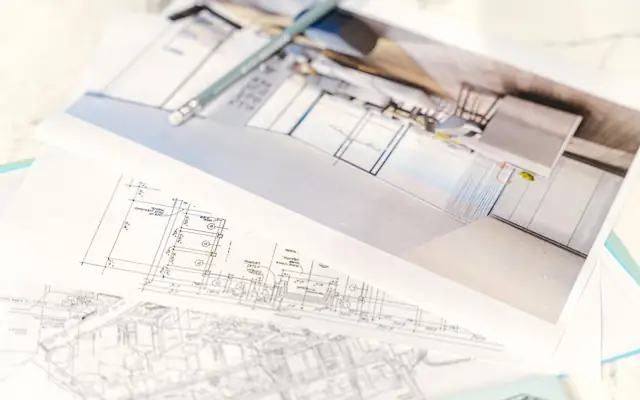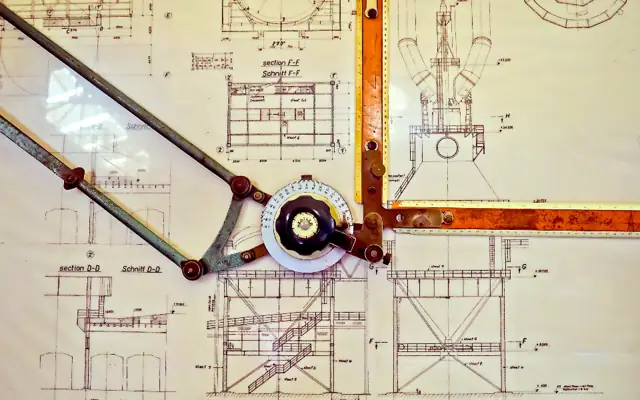
What our AutoCAD drawing service handles
Not every job is a full project. Sometimes you need a floor plan drawn for a lease, a set of redlines picked up before a meeting, an as-built from the site superintendent's markups, or a messy DWG cleaned so it plots properly. Our AutoCAD drawing service exists for these everyday jobs.
We draft in full AutoCAD and keep compatibility with AutoCAD LT users: no custom objects that break on your side, purged and audited files, and plot styles included. For ongoing small jobs, many clients send work through the quote form or by email and get the DWG back the next morning.
For larger production sets, see 2D drafting or contract drafting. For design layout work in AutoCAD, such as space or equipment layouts, see AutoCAD design services.
Deliverables you receive
- New AutoCAD drawings from sketches or measurements
- Redline and markup updates to existing drawings
- As-built drawings from site markups
- Clean-up of legacy DWG files (layers, styles, purge, audit)
- Title block, layout and plot setup
- DWG plus PDF, saved to your AutoCAD version

What we need from you
- Sketch, marked-up PDF, photos or measurements
- Existing DWG files if updating
- Your template or a sample drawing
- Deadline and preferred AutoCAD version
Who orders this service
- Architects and engineers with small urgent jobs
- Contractors updating as-builts
- Property and facility managers
- Fabricators and sign makers
Software and file formats
DWG (any version back to 2013), DXF and PDF. We support AutoCAD LT compatibility, sheet sets (DST), xrefs and CTB/STB plot styles.
AutoCAD Drawing Services standards in the USA, UK, Canada and Australia
We set up every project on the standard of the country where it will be built or manufactured. These are the references we work to most often:
| Country | Standards and codes we draft AutoCAD drawing services to |
|---|---|
| USA | Your office CAD standard or NCS v6 layering; imperial units |
| UK | BS 1192 / ISO 19650 naming conventions; metric units |
| Canada | Client standard or NCS-based layering; metric or imperial |
| Australia | AS 1100 conventions; metric units |
How our AutoCAD drawing services process works
- 1Send your files
Upload sketches, PDFs, markups, photos, scans or a model through the quote form. Tell us the standard (US, UK, Canada or Australia) and the deadline.
- 2Fixed quote in hours
We review the scope and reply with a fixed price, the deliverables list and a delivery date. Nothing starts until you approve it.
- 3Drafting & modeling
Your project is drawn in AutoCAD, Revit, Civil 3D, SolidWorks or the software you use, on your title block, layers and templates.
- 4QA check
A second drafter checks dimensions, annotations, layer standards, sheet numbering and cross-references against your input before anything is sent.
- 5Delivery & revisions
You receive native files plus PDFs. Comments come back as markups and we revise them quickly until the set matches the brief.
Turnaround and pricing
Most small AutoCAD jobs are delivered within 24 hours; redline packages of 10–20 sheets take 1–3 business days. Every job is priced as a fixed quote after we review your files, so you know the cost and the delivery date before work starts. See how our pricing works, or send your files through the quote form for a quick estimate.
Related services
AutoCAD Drawing Services projects often need 2D drafting services, AutoCAD design services and PDF to CAD conversion as well. You can order them together on one quote, or browse every option in our design services.