What our exterior design service includes
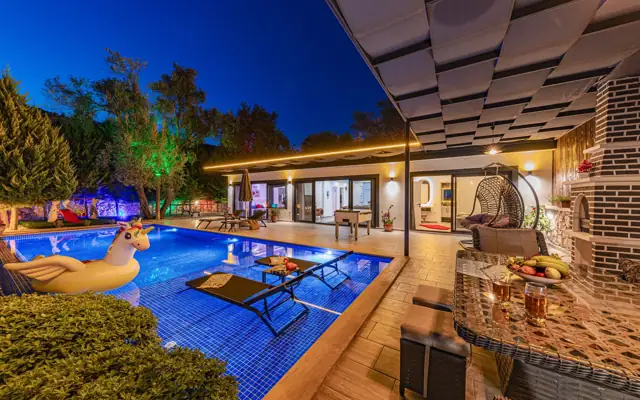
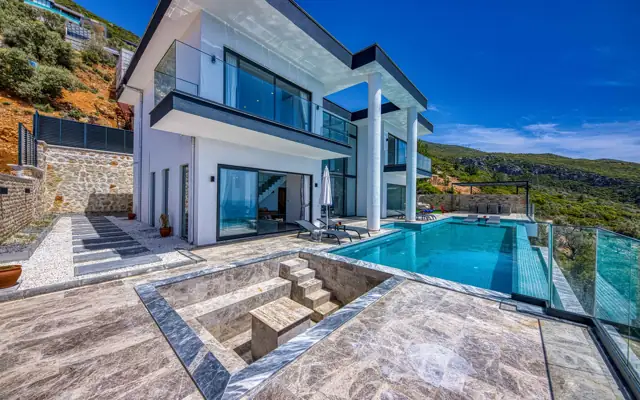
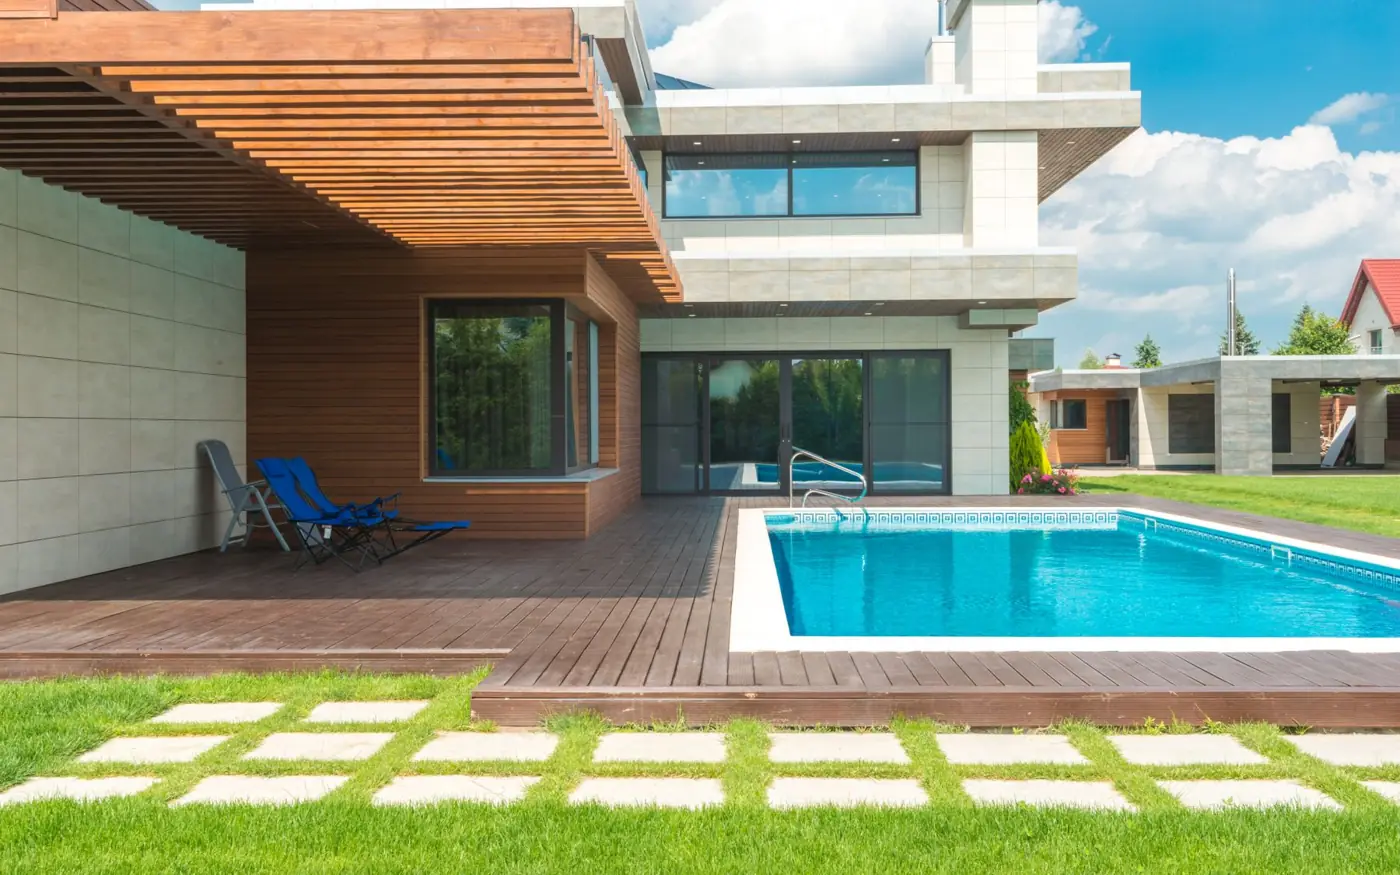
Small changes outside – window proportions, a porch, a different cladding mix, a new roof form over the entrance – can change a building's value and street appeal more than anything inside. We help you compare those options visually before any money is spent on site.
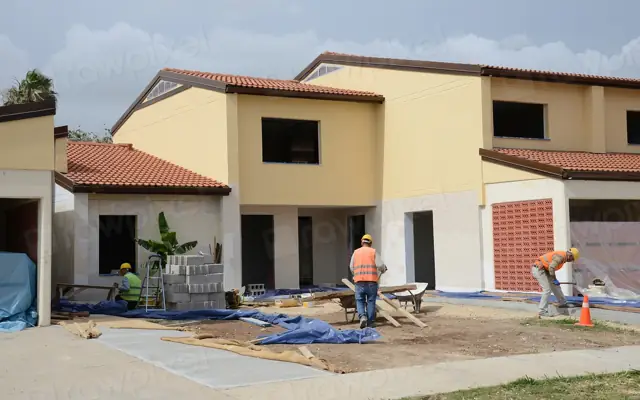
For existing buildings we model the current façade from photos and measurements, then show two or three options on the real building. For new homes we refine the builder's base elevations into a stronger, consistent design. The chosen option is documented in elevations, sections and key details.
If you need marketing images rather than design options, see 3D exterior rendering. Full renovation drawings are covered by renovation design services.
Deliverables you receive
- 3D model of the existing or proposed building
- Two or three façade design options
- Material, cladding and colour scheme
- Updated elevations and key exterior details
- Planning or permit drawings for the chosen option
- High-quality 3D views of the final design
What we need from you
- Photos of all sides, or plans and elevations
- Approximate height and width measurements
- Style references and planning constraints
- Budget range for the exterior work
Who orders this service
- Homeowners planning exterior renovations
- Home builders refreshing house types
- Small commercial owners improving shopfronts
- Developers needing elevation options for planning
Software and file formats
SketchUp or Revit models with renders in Enscape, Lumion or V-Ray; drawings in DWG and PDF.
Exterior Design Services standards in the USA, UK, Canada and Australia
We set up every project on the standard of the country where it will be built or manufactured. These are the references we work to most often:
| Country | Standards and codes we draft exterior design services to |
|---|---|
| USA | Local zoning and HOA design guidelines, IRC exterior wall and weather-resistance requirements |
| UK | Permitted development rules, conservation area and local design codes, Approved Document B for external wall materials |
| Canada | Municipal design guidelines, NBC 2020 exterior cladding requirements |
| Australia | Council DCP controls, NCC 2022 bushfire (AS 3959) material requirements in BAL-rated areas |
How our exterior design services process works
- 1Send your files
Upload sketches, PDFs, markups, photos, scans or a model through the quote form. Tell us the standard (US, UK, Canada or Australia) and the deadline.
- 2Fixed quote in hours
We review the scope and reply with a fixed price, the deliverables list and a delivery date. Nothing starts until you approve it.
- 3Drafting & modeling
Your project is drawn in AutoCAD, Revit, Civil 3D, SolidWorks or the software you use, on your title block, layers and templates.
- 4QA check
A second drafter checks dimensions, annotations, layer standards, sheet numbering and cross-references against your input before anything is sent.
- 5Delivery & revisions
You receive native files plus PDFs. Comments come back as markups and we revise them quickly until the set matches the brief.
Turnaround and pricing
Façade options for a house are typically delivered in 4–6 business days; drawings of the chosen option follow in 2–4 days. Every job is priced as a fixed quote after we review your files, so you know the cost and the delivery date before work starts. See how our pricing works, or send your files through the quote form for a quick estimate.
Related services
Exterior Design Services projects often need 3D exterior rendering, renovation design services and home design services as well. You can order them together on one quote, or browse every option in our design services.