What our MEP clash detection service delivers
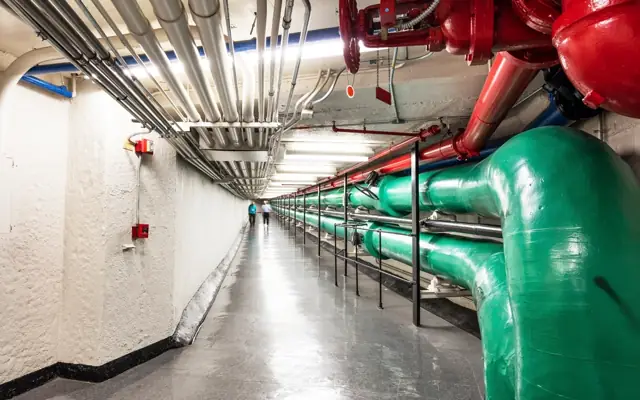
Most clashes on a building project involve MEP: ducts against beams, pipes against cable trays, sprinkler mains below lights, drains without enough fall. Finding them in the model costs a fraction of finding them on site. We model each MEP trade in Revit, run clash tests by system pair, and resolve routes with the trades and engineers – keeping drains at their fall, large ducts at their elevations and access zones clear.
Coordination only pays off if the result reaches the site. Once an area is coordinated, we issue combined services drawings showing all systems with elevations, sleeve and penetration drawings for the structural and concrete contractors, and hanger and support layouts. This service also covers the clash coordination many specifications call 'MEP spatial coordination'.
For whole-project coordination across all disciplines, see BIM coordination services. MEP models can be built from MEP drafting sets.
Deliverables you receive
- Revit MEP coordination models (LOD 350–400)
- Navisworks clash tests by system and level
- Clash reports with screenshots, grouped and assigned
- Combined services / coordination drawings (CSD)
- Sleeve, penetration and opening drawings
- Hanger and support layout drawings

What we need from you
- Architectural and structural models
- MEP design drawings or models from the engineers
- Trade submittals and equipment sizes
- Project coordination priorities and clearance rules
Who orders this service
- MEP contractors and subcontractors
- General contractors running coordination
- MEP consulting engineers
- Owners requiring coordinated as-built models
Software and file formats
Revit MEP (RVT), Navisworks Manage (NWD/NWF), Autodesk Construction Cloud, BCF issues, DWG/PDF coordination drawings and IFC.
MEP BIM Clash Detection standards in the USA, UK, Canada and Australia
We set up every project on the standard of the country where it will be built or manufactured. These are the references we work to most often:
| Country | Standards and codes we draft MEP BIM clash detection to |
|---|---|
| USA | BIMForum LOD 350/400 for MEP elements, SMACNA and MSS SP-58 for hangers, NFPA 13 sprinkler clearances |
| UK | BSRIA BG 6 design framework, ISO 19650, BESA DW/144, BS 7671 containment segregation |
| Canada | CanBIM LOD guidance, SMACNA practice, NFPA 13 as adopted |
| Australia | NATSPEC BIM guide, AS 4254 ductwork, AS 2118 sprinklers, AS/NZS 3000 segregation rules |
Engineering responsibility: we prepare drawings, models and calculations as a drafting and design-support team. Where the law in your state, province or council requires it, the final design must be reviewed, signed and sealed by the licensed engineer or architect of record for the project. We work to their markups and do not stamp drawings ourselves.
How our MEP BIM clash detection process works
- 1Send your files
Upload sketches, PDFs, markups, photos, scans or a model through the quote form. Tell us the standard (US, UK, Canada or Australia) and the deadline.
- 2Fixed quote in hours
We review the scope and reply with a fixed price, the deliverables list and a delivery date. Nothing starts until you approve it.
- 3Drafting & modeling
Your project is drawn in AutoCAD, Revit, Civil 3D, SolidWorks or the software you use, on your title block, layers and templates.
- 4QA check
A second drafter checks dimensions, annotations, layer standards, sheet numbering and cross-references against your input before anything is sent.
- 5Delivery & revisions
You receive native files plus PDFs. Comments come back as markups and we revise them quickly until the set matches the brief.
Turnaround and pricing
A typical floor is coordinated in 1–2 weekly cycles; first clash reports are issued 3–5 business days after the models are received. Every job is priced as a fixed quote after we review your files, so you know the cost and the delivery date before work starts. See how our pricing works, or send your files through the quote form for a quick estimate.
Related services
MEP BIM Clash Detection projects often need BIM coordination services, MEP drafting services and virtual design and construction as well. You can order them together on one quote, or browse every option in our MEP engineering services.