

Drafting to Canadian codes and conventions
Canada mixes metric and imperial in practice: many residential trades still work in feet and inches while engineering and government work is metric. We draft in whichever system your project and authority expect, and keep units consistent across the set.
Codes are adopted province by province. We work to the National Building Code 2020 and the provincial versions built on it – the Ontario Building Code (including SB-12 energy efficiency), the BC Building Code and Step Code, the Alberta Building Code and others – using the references you or your designer specify.
Canadian projects we support
- Part 9 houses and small buildings: permit drawings and details – see residential drafting.
- Heat loss and gain: CSA F280-12 calculations for HVAC permits – see HVAC load calculations.
- Electrical: drawings and load calculations to CSA C22.1 – see electrical permit drawings.
- Steel and precast: detailing to CISC and CSA S16 – see steel detailing.
- Snow loads: structural support for post-frame and steel buildings where snow often governs – see load calculations.
Working in metric and imperial at once
A typical Canadian house set may show lumber sizes and stud spacing in imperial while site plans, setbacks and engineering are metric. We agree the primary unit with you at the start, show dual dimensions where your reviewer expects them, and never mix units within a single dimension string. Sheet sizes follow your template – ANSI/ARCH in many residential offices, ISO A1 for most engineering and government work.
Winter, snow and building envelope details
Canadian climate drives details that drafters from warmer regions often miss: frost-depth footings, continuous air barriers, vapour control layers on the warm side, insulated basement walls and roof snow drift loads at changes in height. Our details follow the requirements your code and engineer set for your climate zone.
Professional sign-off in Canada
Engineering and architecture are regulated by provincial associations (for example PEO in Ontario, APEGA in Alberta, EGBC in British Columbia). Where drawings must be sealed, the licensed professional on your project reviews and stamps our drawings; in Ontario, designers may also need a BCIN qualification for Part 9 work.
Codes and standards we draft to in Canada
| Discipline | Codes and standards |
|---|---|
| Building | NBC 2020, Ontario Building Code, BC Building Code, Alberta Building Code, CSA B651 accessibility |
| Energy | NECB 2020, OBC SB-12, BC Energy Step Code, provincial energy requirements |
| Structural | NBC Part 4, CSA A23.3 concrete, CSA S16 steel, CSA O86 wood, CISC Code of Standard Practice |
| MEP | CSA C22.1 Canadian Electrical Code, National Plumbing Code of Canada, CSA F280, CSA B149.1 gas |
| Civil | TAC Geometric Design Guide, provincial ministry standards, municipal engineering standards |
| Drawing standards | NCS-based layering, CanBIM protocols, CSA B78.2 for mechanical drawings |
How we work with clients in Canada
- 1Send your files
Upload sketches, PDFs, markups, photos, scans or a model through the quote form. Tell us the standard (US, UK, Canada or Australia) and the deadline.
- 2Fixed quote in hours
We review the scope and reply with a fixed price, the deliverables list and a delivery date. Nothing starts until you approve it.
- 3Drafting & modeling
Your project is drawn in AutoCAD, Revit, Civil 3D, SolidWorks or the software you use, on your title block, layers and templates.
- 4QA check
A second drafter checks dimensions, annotations, layer standards, sheet numbering and cross-references against your input before anything is sent.
- 5Delivery & revisions
You receive native files plus PDFs. Comments come back as markups and we revise them quickly until the set matches the brief.
Popular services in Canada
 CAD ServicesSend us sketches, markups, PDFs or scans and get clean, layered CAD drawings back – drawn to your title block, your CAD standard and the codes of the country y…
 Design ServicesDesign development and production drawings for products, interiors, homes, landscapes and building trades – drawn by one team, in your software.
 Rendering ServicesPhotorealistic images and animations of buildings, interiors, floor plans, furniture and products – created from your drawings, models or sketches.
 Architectural Modeling ServicesRevit and BIM models of new and existing buildings – from scan-to-BIM and site plans to coordinated models and full architectural design support.
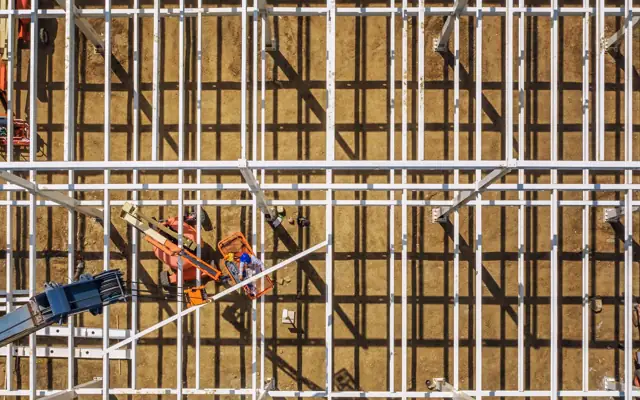 Structural Engineering ServicesStructural drawings, steel and rebar detailing, load calculations and design support for engineers, fabricators and builders – delivered under your engineer of…
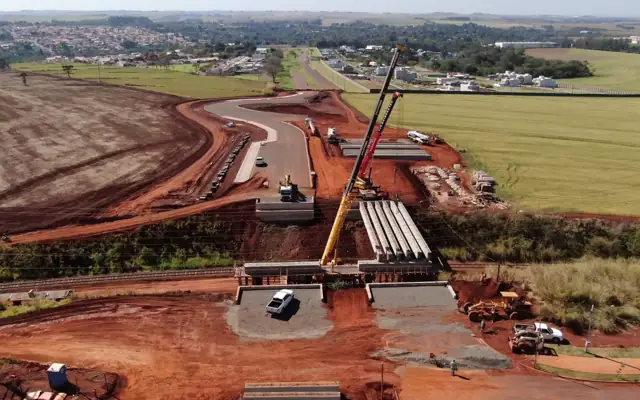 Civil Engineering ServicesGrading and drainage, utilities, pavement and parking, and erosion control plans – prepared in Civil 3D for your civil engineer of record.
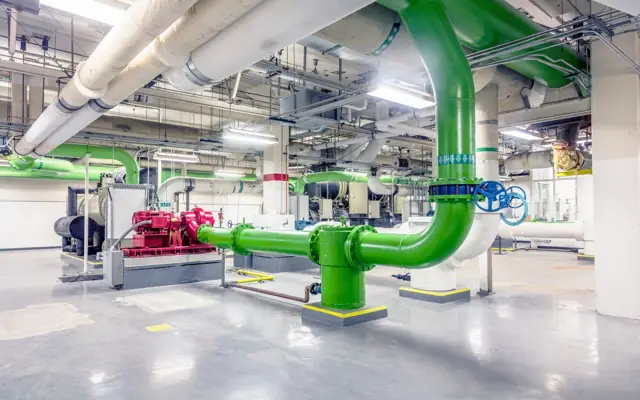 MEP Engineering ServicesHVAC load calculations, electrical, plumbing and solar permit drawings, energy compliance and MEP clash detection – prepared for your engineer of record.