How our scan to BIM service works
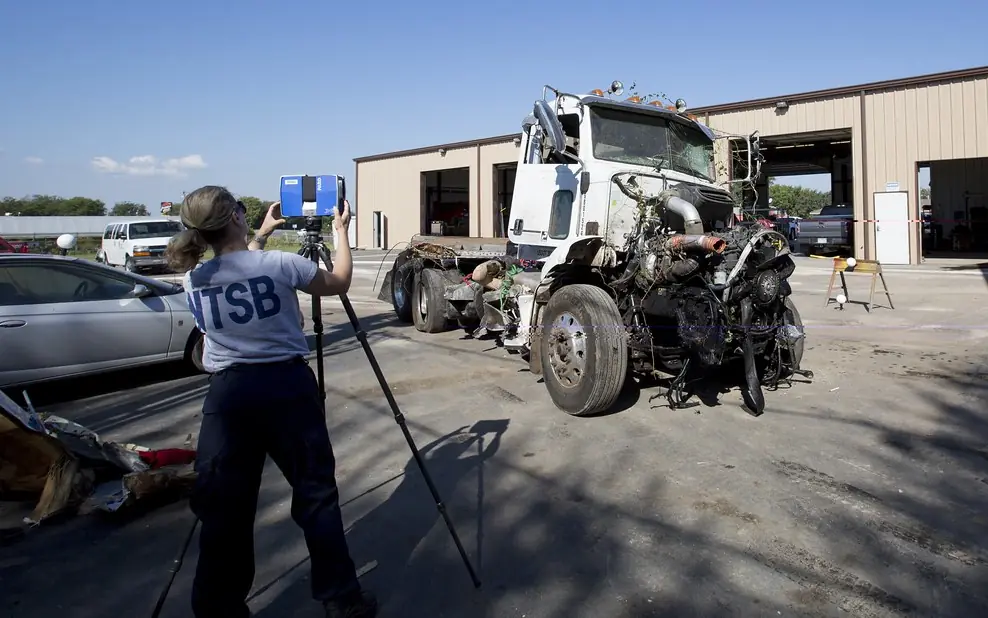
Laser scanners capture millions of points with millimetre precision, but a point cloud is not a drawing – you cannot schedule it, dimension it reliably or design on it easily. We model the building in Revit directly over the registered point cloud, element by element, so the model represents what is actually there.
Two specifications matter: level of development (which elements and how much detail) and level of accuracy (how closely the model follows the scan). We agree both up front – often using the USIBD Level of Accuracy specification – and document any deviations, for example walls that are out of plumb or floors that are not level.
We work from your registered scans; we do not perform site scanning. For mechanical parts rather than buildings, see 3D scan to CAD. The finished model can feed renovation design directly.
Deliverables you receive
- Revit as-built model to the agreed LOD and accuracy
- Architecture, structure and visible MEP as required
- Plans, sections, elevations and RCPs from the model
- Deviation notes for out-of-plumb or uneven elements
- Topography and site elements from exterior scans
- IFC, DWG and PDF exports
What we need from you
- Registered point cloud (RCP/RCS, E57, LAS, PTS)
- Scan report and control information
- Required LOD and level of accuracy
- Photos or 360° images from the scan
Who orders this service
- Architects planning renovations and extensions
- Scanning and survey companies
- Building owners and facility managers
- MEP contractors planning retrofits
Level of accuracy we model to
| USIBD level | Accuracy range (95% confidence) | Typical use |
|---|---|---|
| LOA 20 | 15 mm – 5 cm | Space planning, general as-builts |
| LOA 30 | 5 mm – 15 mm | Renovation design, most architectural work |
| LOA 40 | 1 mm – 5 mm | Prefabrication and tight MEP retrofits |
The accuracy of the model can never be better than the accuracy of the scan; we follow the scan report.
Software and file formats
Input: Autodesk ReCap RCP/RCS, E57, LAS/LAZ, PTS, Leica, Faro and Trimble exports. Output: Revit (RVT), IFC, DWG, PDF and Navisworks.
Point Cloud Modeling Services standards in the USA, UK, Canada and Australia
We set up every project on the standard of the country where it will be built or manufactured. These are the references we work to most often:
| Country | Standards and codes we draft point cloud modeling services to |
|---|---|
| USA | BIMForum LOD Specification, AIA E203/G202 BIM protocols, NBIMS-US v4, NCS for sheets from the model |
| UK | BS EN ISO 19650-1/-2, UK BIM Framework guidance, Uniclass 2015 classification, COBie where required |
| Canada | CanBIM Protocol and LOD guides, Canadian Practice Manual for BIM, ISO 19650 where adopted |
| Australia | AS ISO 19650, NATSPEC National BIM Guide and BIM Object/Element Matrix, state government digital engineering standards |
How our point cloud modeling services process works
- 1Send your files
Upload sketches, PDFs, markups, photos, scans or a model through the quote form. Tell us the standard (US, UK, Canada or Australia) and the deadline.
- 2Fixed quote in hours
We review the scope and reply with a fixed price, the deliverables list and a delivery date. Nothing starts until you approve it.
- 3Drafting & modeling
Your project is drawn in AutoCAD, Revit, Civil 3D, SolidWorks or the software you use, on your title block, layers and templates.
- 4QA check
A second drafter checks dimensions, annotations, layer standards, sheet numbering and cross-references against your input before anything is sent.
- 5Delivery & revisions
You receive native files plus PDFs. Comments come back as markups and we revise them quickly until the set matches the brief.
Turnaround and pricing
Models are priced by floor area, LOD and accuracy; a typical 1,000 m² (10,000 sq ft) floor at LOD 300 takes 5–8 business days. Every job is priced as a fixed quote after we review your files, so you know the cost and the delivery date before work starts. See how our pricing works, or send your files through the quote form for a quick estimate.
Related services
Point Cloud Modeling Services projects often need renovation design services, building measurement services and BIM modeling services as well. You can order them together on one quote, or browse every option in our architectural modeling services.