What our retaining wall design includes
Retaining walls fail in predictable ways: they slide, overturn, sink, crack, or are pushed over by water building up behind them. Good design checks each of these. We calculate earth pressures from the soil properties, add surcharges from driveways, buildings or sloping backfill, and check stability and reinforcement with the safety factors your code requires.
Most authorities require an engineer-designed wall above a certain height (often around 4 ft / 1.2 m measured from the bottom of the footing, but this varies) or when the wall supports a surcharge. We prepare the design and drawings for your engineer to check and seal, with drainage details – the most common cause of failure – shown clearly.
Walls are often part of a wider site design; see grading and drainage plans and landscape design drawings.
Deliverables you receive
- Stability calculations: sliding, overturning, bearing
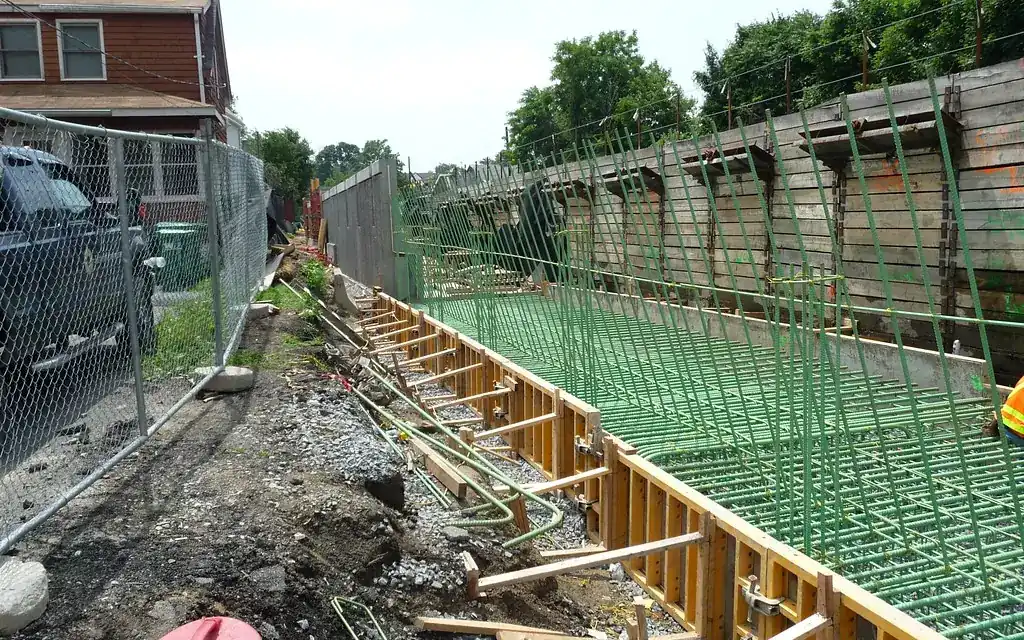
- Reinforcement design for concrete and masonry walls
- Geogrid layout for segmental block walls
- Plan, elevation and typical sections
- Drainage, backfill and weep details
- Calculation report and drawings for engineer review
What we need from you
- Wall location, length and retained height (survey or sketch)
- Soil report or soil properties
- Surcharges: driveways, buildings, slopes
- Preferred wall type and block system
Who orders this service
- Landscape and civil contractors
- Home builders on sloping sites
- Homeowners planning terraced gardens
- Block wall suppliers and installers
Software and file formats
AutoCAD drawings with PDF; calculations in PDF from spreadsheets or wall-design software.
Retaining Wall Structural Design standards in the USA, UK, Canada and Australia
We set up every project on the standard of the country where it will be built or manufactured. These are the references we work to most often:
| Country | Standards and codes we draft retaining wall structural design to |
|---|---|
| USA | IBC 1807 and IRC R404.4 retaining walls, ACI 318 / TMS 402 for concrete and masonry, NCMA design manual for segmental walls |
| UK | BS 8002 earth retaining structures, Eurocode 7 (BS EN 1997-1), Eurocode 2 for reinforced concrete |
| Canada | NBC 2020 Part 4, Canadian Foundation Engineering Manual (CFEM), CSA A23.3 |
| Australia | AS 4678 earth-retaining structures, AS 3600 concrete, AS 3700 masonry |
Engineering responsibility: we prepare drawings, models and calculations as a drafting and design-support team. Where the law in your state, province or council requires it, the final design must be reviewed, signed and sealed by the licensed engineer or architect of record for the project. We work to their markups and do not stamp drawings ourselves.
How our retaining wall structural design process works
- 1Send your files
Upload sketches, PDFs, markups, photos, scans or a model through the quote form. Tell us the standard (US, UK, Canada or Australia) and the deadline.
- 2Fixed quote in hours
We review the scope and reply with a fixed price, the deliverables list and a delivery date. Nothing starts until you approve it.
- 3Drafting & modeling
Your project is drawn in AutoCAD, Revit, Civil 3D, SolidWorks or the software you use, on your title block, layers and templates.
- 4QA check
A second drafter checks dimensions, annotations, layer standards, sheet numbering and cross-references against your input before anything is sent.
- 5Delivery & revisions
You receive native files plus PDFs. Comments come back as markups and we revise them quickly until the set matches the brief.
Turnaround and pricing
A single retaining wall design with drawings is typically ready in 3–5 business days after soil information is available. Every job is priced as a fixed quote after we review your files, so you know the cost and the delivery date before work starts. See how our pricing works, or send your files through the quote form for a quick estimate.
Related services
Retaining Wall Structural Design projects often need grading and drainage plans, landscape design services and foundation plan design as well. You can order them together on one quote, or browse every option in our structural engineering services.