

Design and drafting under one roof
Most design projects need two skills: the judgement to decide how something should look and work, and the discipline to document it so it can be priced, approved and built. Our design services combine both. We develop layouts, forms and details with you, then produce the drawings, models and schedules your contractor, fabricator or council needs.
The services in this category fall into three groups. Product and mechanical design – 3D CAD and machine design. Spaces – homes, interiors, exteriors, landscapes, pools and commercial fit-outs. Trade and production drawings – shop drawings, millwork and glazing drawings, AutoCAD drafting, contract drafting, digitization and measured drawings.
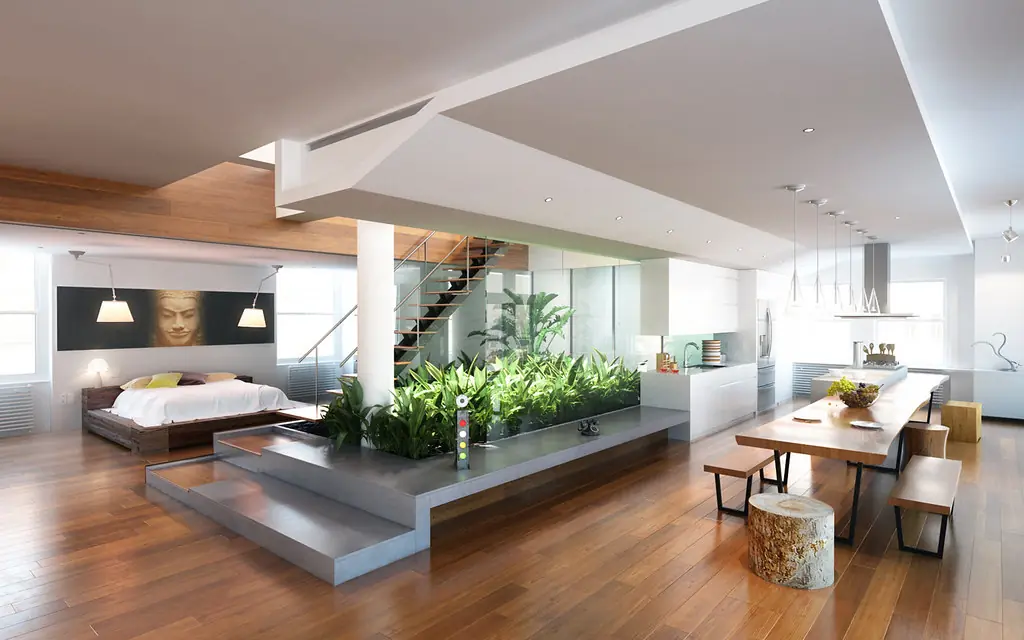
Design services we offer
Choose a service to see deliverables, standards, file formats and FAQs:
 3D CAD Design ServicesFrom a sketch or idea to a manufacturable 3D CAD model, with assemblies, tolerances and drawings ready for prototyping and production.
 Mechanical Design ServicesDesign of machines, equipment, frames, enclosures, jigs and fixtures – modeled in SolidWorks or Inventor and documented for the workshop.
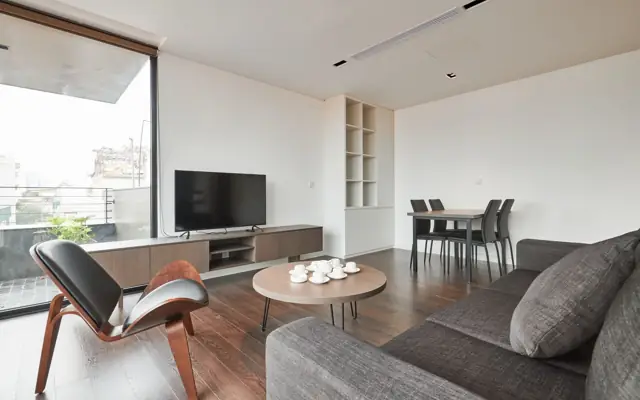 Interior Design DraftingWe turn your interior design concepts into a coordinated drawing set: furniture and finish plans, ceiling plans, elevations, details and schedules.
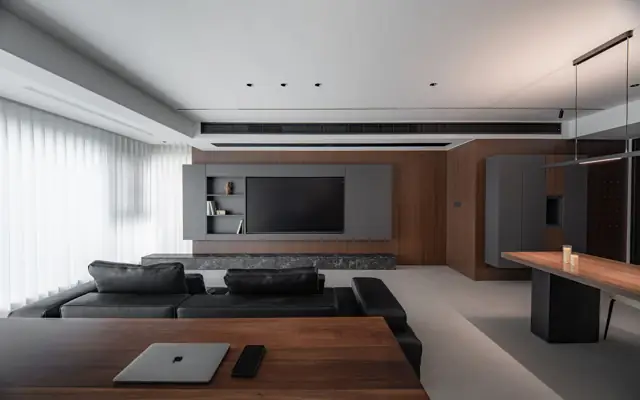 Interior Design ServicesRemote interior design for homes, rentals and show units: space planning, 3D visualisation and the drawings your contractor needs.
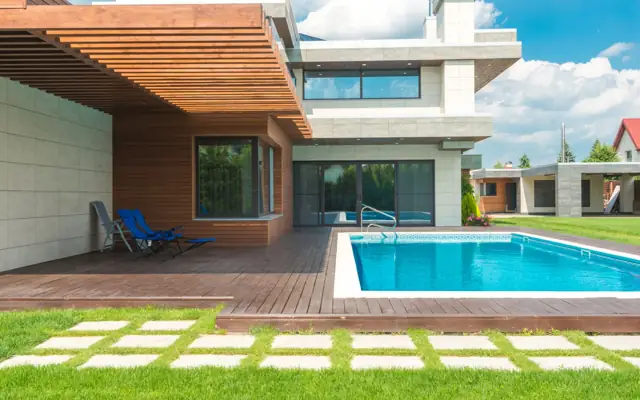 Exterior Design ServicesFaçade options, materials and colours for new homes, renovations and small commercial buildings – visualised in 3D and documented in drawings.
 AutoCAD Drawing ServicesFast, accurate AutoCAD drawings from whatever you have – hand sketches, marked-up prints, site notes or old drawings – on your title block.
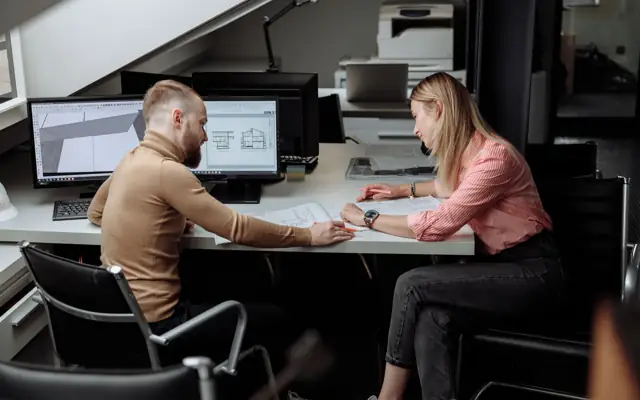 Contract Drafting ServicesAdd a trained CAD or Revit drafter to your team for a project, a busy season or ongoing work – without recruiting, training or long contracts.
 2D to 3D CAD ConversionWe model your 2D plans, sections and part drawings as 3D Revit, SolidWorks, Inventor or SketchUp models – and report any conflicts the model reveals.
 Landscape Design ServicesPlanting plans, hardscape layouts, levels, lighting and irrigation layouts – drawn for landscapers, developers and planning submissions.
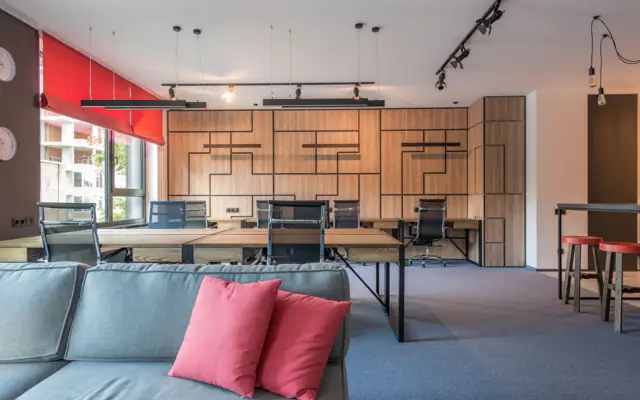 AutoCAD Design ServicesDesign layouts done in AutoCAD – space, equipment, warehouse and plant layouts – plus the templates, dynamic blocks and standards that make your own drafting f…
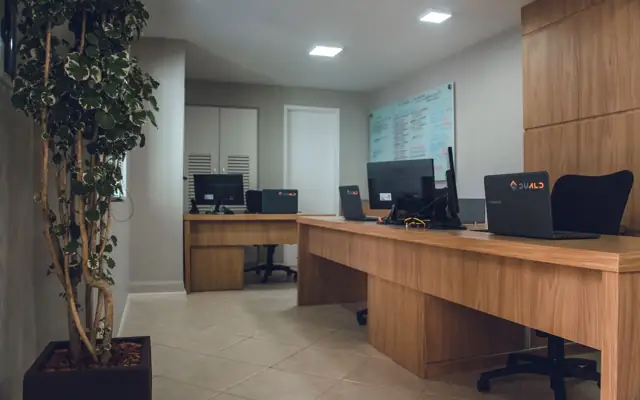 Commercial Design ServicesDesign and drawings for offices, shops, restaurants, clinics and small commercial buildings – from test-fit to permit and construction sets.
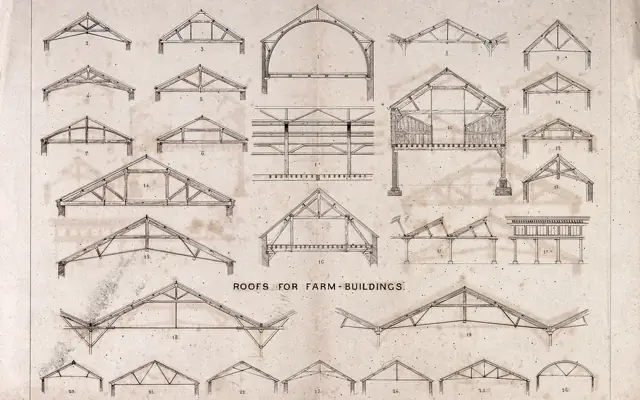 CAD Digitization ServicesTurn boxes of paper drawings, blueprints and aperture cards into an indexed digital archive – with the drawings you still use redrawn as editable CAD.
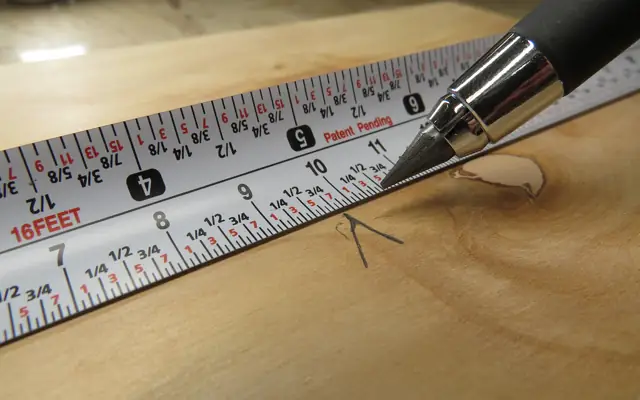 Building Measurement ServicesAccurate as-built floor plans and area calculations from your field measurements, laser scans or Matterport models – to ANSI, BOMA or RICS rules.
 Shop Drawing ServicesFabrication and installation drawings for every trade – prepared from the contract documents, coordinated with other trades and ready for submittal.
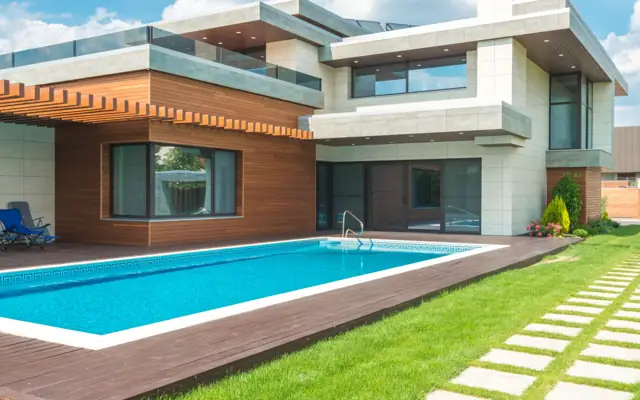 Swimming Pool DesignPool layouts, sections, plumbing and equipment layouts, decks and 3D views – drawn for pool builders, landscapers and homeowners.
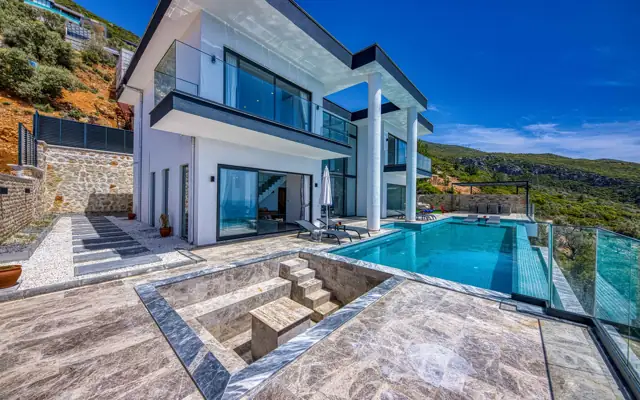 Home Design ServicesA custom home designed around your lot, your family and your budget – with layout options, 3D views and drawings your builder can price.
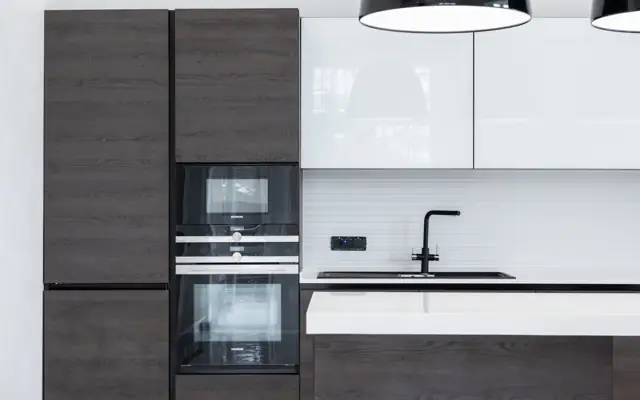 Millwork Drafting ServicesShop drawings for cabinets, reception desks, wall panelling and custom joinery – detailed for approval and for your CNC.
 Glazing Shop DrawingsSubmittal and fabrication drawings for curtain wall, storefront, windows, doors and glass railings – detailed to your system supplier's profiles.
Design support, with the right sign-off
We are a design and drafting team, not your architect or engineer of record. For homes, interiors, landscapes and many fit-outs, our drawings can go straight to your builder or permit office where the rules allow. Where a licensed architect, engineer or surveyor must sign – for example structural elements, larger commercial buildings or planning-sensitive sites – we prepare the drawings for their review and stamp.
Design Services for the USA, UK, Canada and Australia
| Country | Standards and codes we draft design services to |
|---|---|
| USA | IRC/IBC as adopted, ADA 2010 Standards, AWI/AWMAC Architectural Woodwork Standards, AAMA for fenestration, ASME Y14.5 for products |
| UK | Building Regulations Approved Documents, planning drawing conventions, BS 8888 for products, CWCT for façades, BS 8300 accessible design |
| Canada | NBC 2020 and provincial codes, AWMAC standards for millwork, CSA A440 windows, CSA B651 accessibility |
| Australia | NCC 2022, AS 1428.1 access, AS 1288 glass, AS 1926.1 pool barriers, AS 1100 drawing conventions |
How we deliver design services
- 1Send your files
Upload sketches, PDFs, markups, photos, scans or a model through the quote form. Tell us the standard (US, UK, Canada or Australia) and the deadline.
- 2Fixed quote in hours
We review the scope and reply with a fixed price, the deliverables list and a delivery date. Nothing starts until you approve it.
- 3Drafting & modeling
Your project is drawn in AutoCAD, Revit, Civil 3D, SolidWorks or the software you use, on your title block, layers and templates.
- 4QA check
A second drafter checks dimensions, annotations, layer standards, sheet numbering and cross-references against your input before anything is sent.
- 5Delivery & revisions
You receive native files plus PDFs. Comments come back as markups and we revise them quickly until the set matches the brief.