What our barndominium structural design includes
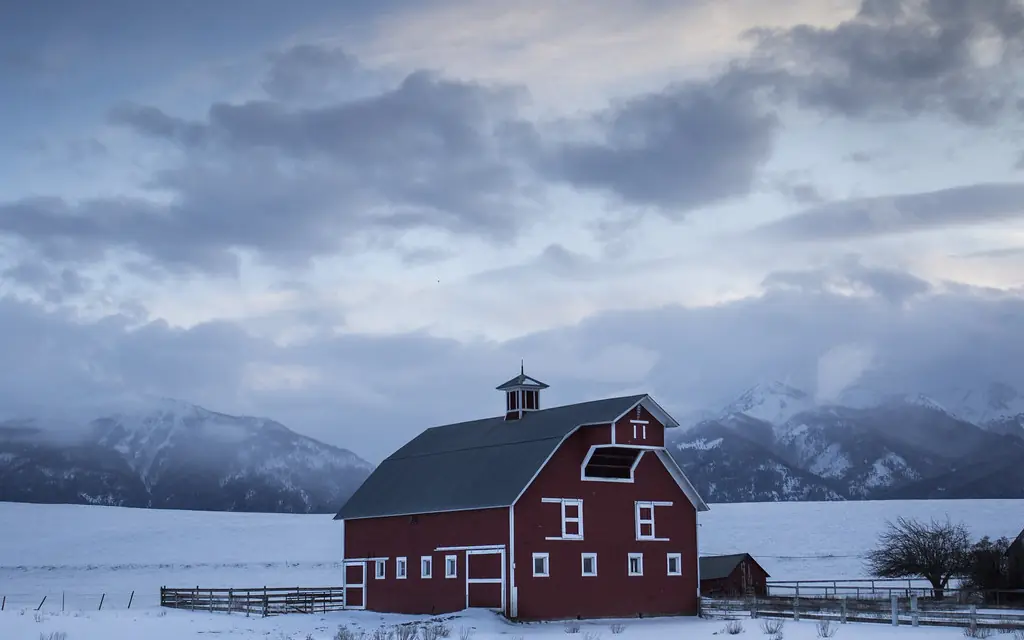
Barndominiums combine an agricultural-style shell – post-frame (pole barn) or pre-engineered steel – with a fully finished home inside. That mix causes most of the permit problems: a shell designed as an agricultural building does not automatically meet residential code requirements for snow and wind design, energy, fire separation from the shop and egress.
We prepare structural drawings for the whole building: column layout and embedment or concrete footings, truss and rafter layout, purlins and girts, sidewall and endwall bracing or diaphragm design, mezzanine framing and the interface with interior wood-framed walls. Loads come from your site's snow and wind values in ASCE 7 or your state code.
Floor plans and permit drawings for the living space can be prepared through residential drafting, and slab and footing details through foundation plan design.
Deliverables you receive
- Structural layout: columns, trusses, purlins and girts
- Post embedment or footing and slab design
- Bracing and diaphragm design for wind
- Mezzanine and loft framing
- Connection and anchorage details
- Load calculations (snow, wind, seismic) for engineer review
What we need from you
- Floor plan and building size, eave height and roof pitch
- Site address (snow, wind and seismic values)
- Frame system: post-frame, steel or stick-built
- Truss or steel building supplier data if selected
Who orders this service
- Barndominium builders and kit suppliers
- Post-frame contractors
- Homeowners planning a barndominium
- Building designers drawing shop homes
Software and file formats
AutoCAD or Revit drawings with PDF; calculation reports in PDF.
Barndominium Structural Design standards in the USA, UK, Canada and Australia
We set up every project on the standard of the country where it will be built or manufactured. These are the references we work to most often:
| Country | Standards and codes we draft barndominium structural design to |
|---|---|
| USA | IRC/IBC as adopted, ASCE 7-22 snow and wind loads, NFBA Post-Frame Building Design Manual, ANSI/ASABE EP486 (post foundations) and EP484 (diaphragm design) |
| UK | Rarely built as 'barndominiums'; agricultural-style steel frames to Eurocodes and Approved Document A |
| Canada | NBC 2020 Part 4 or Part 9 as applicable, CSA O86 wood design, provincial snow loads (often governing) |
| Australia | 'Shed homes' to NCC 2022, AS/NZS 1170.2 wind, AS 4055 wind classes for housing, AS 4100 steel |
Engineering responsibility: we prepare drawings, models and calculations as a drafting and design-support team. Where the law in your state, province or council requires it, the final design must be reviewed, signed and sealed by the licensed engineer or architect of record for the project. We work to their markups and do not stamp drawings ourselves.
How our barndominium structural design process works
- 1Send your files
Upload sketches, PDFs, markups, photos, scans or a model through the quote form. Tell us the standard (US, UK, Canada or Australia) and the deadline.
- 2Fixed quote in hours
We review the scope and reply with a fixed price, the deliverables list and a delivery date. Nothing starts until you approve it.
- 3Drafting & modeling
Your project is drawn in AutoCAD, Revit, Civil 3D, SolidWorks or the software you use, on your title block, layers and templates.
- 4QA check
A second drafter checks dimensions, annotations, layer standards, sheet numbering and cross-references against your input before anything is sent.
- 5Delivery & revisions
You receive native files plus PDFs. Comments come back as markups and we revise them quickly until the set matches the brief.
Turnaround and pricing
Structural drawings and calculations for a typical barndominium are prepared in 5–8 business days. Every job is priced as a fixed quote after we review your files, so you know the cost and the delivery date before work starts. See how our pricing works, or send your files through the quote form for a quick estimate.
Related services
Barndominium Structural Design projects often need residential drafting services, foundation plan design and structural load calculation as well. You can order them together on one quote, or browse every option in our structural engineering services.