What our building measurement service delivers
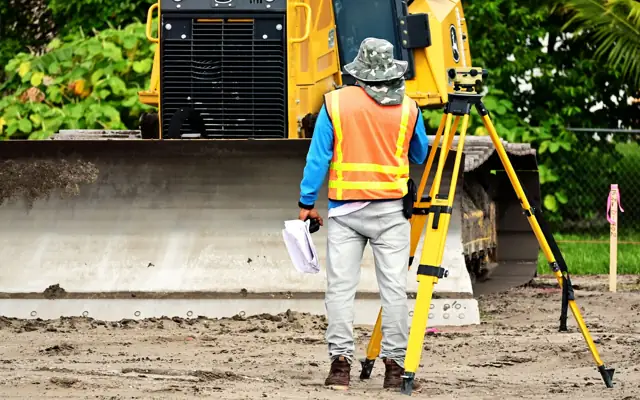
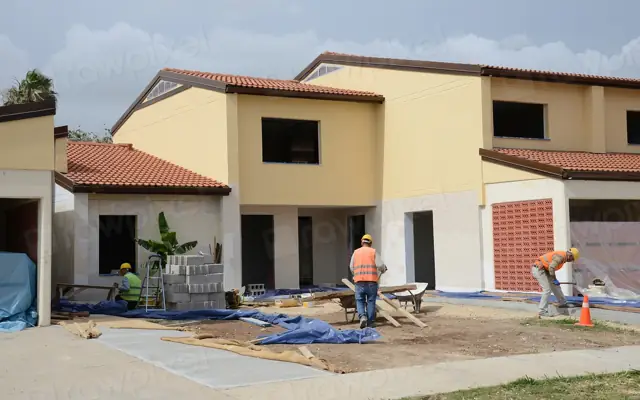
Most renovation, leasing and valuation work starts with the same question: what is actually there, and how big is it? We produce measured as-built drawings and area calculations remotely, from data captured on site by you, your surveyor or a capture service. Matterport and similar 3D tours are increasingly the fastest source: one visit captures every room, and we draw from the model with measurements checked against known dimensions.
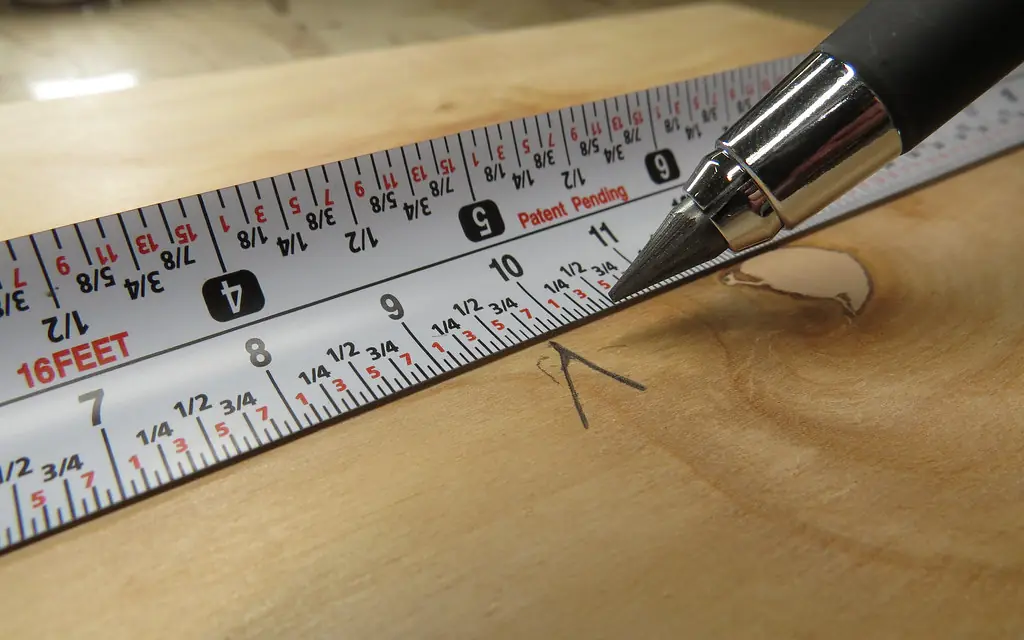
Area calculations follow a named standard, because 'square footage' means different things to appraisers, landlords and agents. We state which standard and which rules (for example, how stairs, walls and voids are treated), so the numbers stand up when someone checks them.
If your data is a full 3D laser scan of a building, see point cloud modeling for a Revit model. Measured drawings often lead into renovation design.
Deliverables you receive
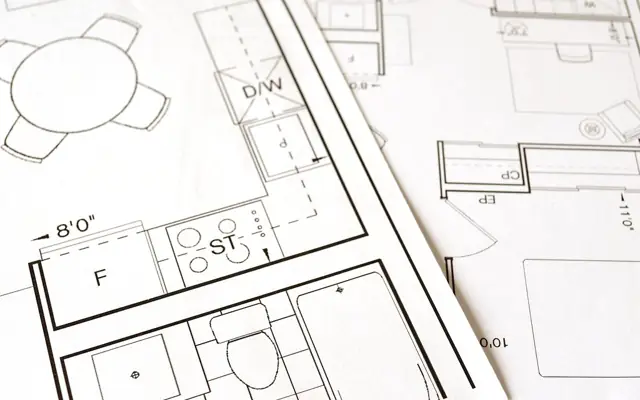
- As-built floor plans with room names and dimensions
- Area calculation report to the agreed standard
- Colour-coded area plans for leasing or sales
- Elevations and sections where data allows
- Marketing floor plans (2D or 3D) on request
- DWG, PDF and optional Revit model
What we need from you
- Site measurements, sketches and photos, or
- Matterport / 360 tour access or E57 export, or
- Laser scan point cloud
- Purpose and required measurement standard
Who orders this service
- Architects and designers before renovations
- Commercial landlords and leasing agents
- Appraisers and real estate agents
- Facility managers updating space records
Software and file formats
AutoCAD (DWG), Revit (RVT), PDF area plans and Excel area schedules. Inputs from Matterport (E57, OBJ, schematic floor plans), Leica, Faro or Trimble scans, or manual measurements.
Building Measurement Services standards in the USA, UK, Canada and Australia
We set up every project on the standard of the country where it will be built or manufactured. These are the references we work to most often:
| Country | Standards and codes we draft building measurement services to |
|---|---|
| USA | ANSI Z765-2021 for single-family residential square footage; BOMA 2017 standards for office and other commercial buildings |
| UK | RICS Property Measurement (2nd edition) and IPMS; RICS Code of Measuring Practice where still specified |
| Canada | BOMA standards for commercial space; ANSI-style residential measurement where specified |
| Australia | Property Council of Australia (PCA) Method of Measurement; IPMS where specified |
How our building measurement services process works
- 1Send your files
Upload sketches, PDFs, markups, photos, scans or a model through the quote form. Tell us the standard (US, UK, Canada or Australia) and the deadline.
- 2Fixed quote in hours
We review the scope and reply with a fixed price, the deliverables list and a delivery date. Nothing starts until you approve it.
- 3Drafting & modeling
Your project is drawn in AutoCAD, Revit, Civil 3D, SolidWorks or the software you use, on your title block, layers and templates.
- 4QA check
A second drafter checks dimensions, annotations, layer standards, sheet numbering and cross-references against your input before anything is sent.
- 5Delivery & revisions
You receive native files plus PDFs. Comments come back as markups and we revise them quickly until the set matches the brief.
Turnaround and pricing
As-built plans of a house from Matterport data typically take 1–3 business days; commercial floors are quoted by area. Every job is priced as a fixed quote after we review your files, so you know the cost and the delivery date before work starts. See how our pricing works, or send your files through the quote form for a quick estimate.
Related services
Building Measurement Services projects often need point cloud modeling services, renovation design services and 3D floor plan rendering as well. You can order them together on one quote, or browse every option in our design services.