

Drafting to Australian Standards
Australian drawings follow AS 1100 conventions, metric units and A-series sheets, and refer to the National Construction Code and the Australian Standards it calls up. We use Australian terminology – joinery, render, colorbond, waffle pod, site classification – so builders and certifiers read our drawings without translation.
Our working day overlaps with Australian afternoons and evenings on the east coast, so changes requested after lunch are often back the same evening or by the next morning.
Australian projects we support
- Houses and dual occupancies: DA and construction drawings to NCC Volume Two and the ABCB Housing Provisions – see residential drafting.
- Slabs and footings: AS 2870 footing design support for your engineer – see foundation plan design.
- Steel and precast: detailing to AS 4100, AS/NZS 5131 and AS 3850 – see Tekla detailing.
- Solar and batteries: plan sets to AS/NZS 5033, 4777 and 5139 – see solar design.
- Bushfire areas: construction notes and details for the BAL rating in your bushfire assessment (AS 3959) – see exterior design.
Site classification, wind and energy notes
Three pieces of information shape most Australian house drawings: the site classification from the soil report (AS 2870), the wind classification for the site (AS 4055 or AS/NZS 1170.2), and the energy rating from the NatHERS assessor. We carry all three through the set – footing details to suit the site class, tie-down and bracing notes for the wind class, and the insulation, glazing and sealing specified in the energy report – so the drawings and reports agree when the certifier checks them.
Certification and sign-off in Australia
Structural designs are certified by a registered or chartered engineer in your state (for example RPEQ in Queensland), and building approval comes from your council or a private certifier. We prepare drawings for their review; we do not certify designs ourselves.
Codes and standards we draft to in Australia
| Discipline | Codes and standards |
|---|---|
| Building | NCC 2022 Volumes One and Two, ABCB Housing Provisions, AS 1428.1 access, AS 3959 bushfire |
| Energy | NCC Section J, 7-star NatHERS for housing (assessed by your energy assessor) |
| Structural | AS/NZS 1170, AS 3600, AS 4100, AS 1720, AS 2870, AS 4678, AS/NZS 5131 |
| MEP | AS/NZS 3000 Wiring Rules, AS/NZS 3500 plumbing, AS 1668.2 ventilation, AS/NZS 5033 and 4777 solar |
| Civil | Austroads guides, Australian Rainfall and Runoff, WSAA codes, AS/NZS 2890 parking |
| Drawing standards | AS 1100 series, AS ISO 19650, NATSPEC National BIM Guide |
How we work with clients in Australia
- 1Send your files
Upload sketches, PDFs, markups, photos, scans or a model through the quote form. Tell us the standard (US, UK, Canada or Australia) and the deadline.
- 2Fixed quote in hours
We review the scope and reply with a fixed price, the deliverables list and a delivery date. Nothing starts until you approve it.
- 3Drafting & modeling
Your project is drawn in AutoCAD, Revit, Civil 3D, SolidWorks or the software you use, on your title block, layers and templates.
- 4QA check
A second drafter checks dimensions, annotations, layer standards, sheet numbering and cross-references against your input before anything is sent.
- 5Delivery & revisions
You receive native files plus PDFs. Comments come back as markups and we revise them quickly until the set matches the brief.
Popular services in Australia
 CAD ServicesSend us sketches, markups, PDFs or scans and get clean, layered CAD drawings back – drawn to your title block, your CAD standard and the codes of the country y…
 Design ServicesDesign development and production drawings for products, interiors, homes, landscapes and building trades – drawn by one team, in your software.
 Rendering ServicesPhotorealistic images and animations of buildings, interiors, floor plans, furniture and products – created from your drawings, models or sketches.
 Architectural Modeling ServicesRevit and BIM models of new and existing buildings – from scan-to-BIM and site plans to coordinated models and full architectural design support.
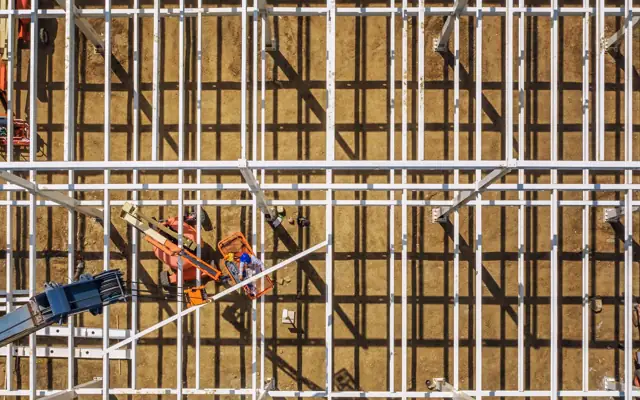 Structural Engineering ServicesStructural drawings, steel and rebar detailing, load calculations and design support for engineers, fabricators and builders – delivered under your engineer of…
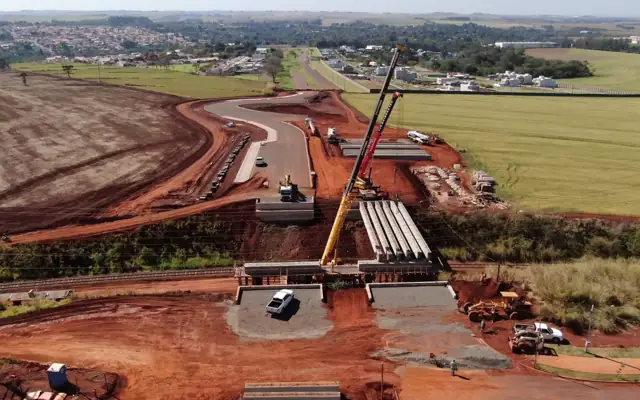 Civil Engineering ServicesGrading and drainage, utilities, pavement and parking, and erosion control plans – prepared in Civil 3D for your civil engineer of record.
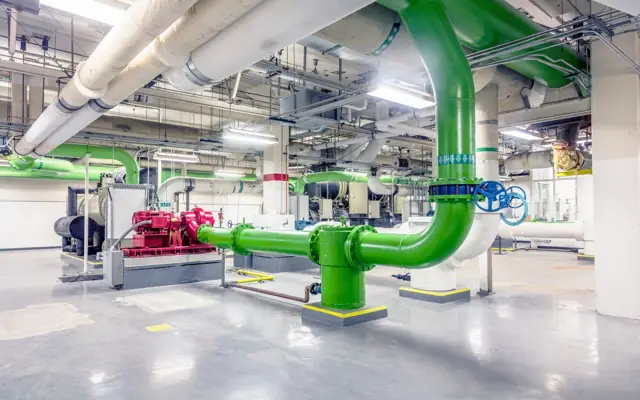 MEP Engineering ServicesHVAC load calculations, electrical, plumbing and solar permit drawings, energy compliance and MEP clash detection – prepared for your engineer of record.