What architectural engineering support covers
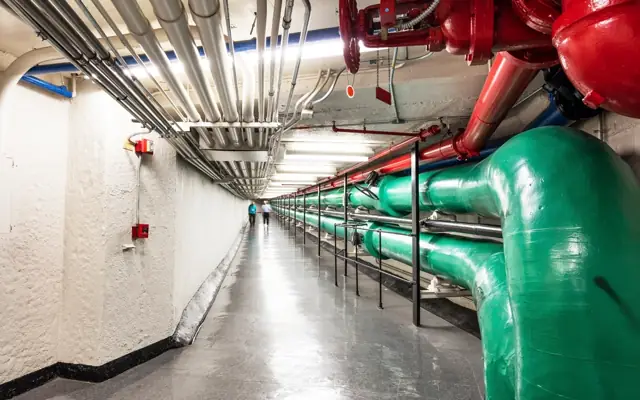
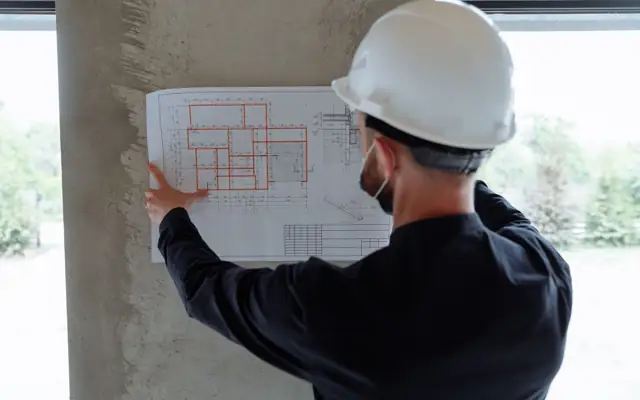
Architectural engineering sits between architecture and the engineering disciplines: structure, mechanical, electrical, plumbing, lighting and building envelope. Firms that practise it need production teams that understand all of these systems, not just one. That is how our team is organised – architectural, structural and MEP drafters and modelers working on the same model, to the same standard.
We support A/E firms with integrated drawing sets, coordinated Revit models across disciplines, envelope details and documentation of energy measures, and systems coordination – shafts, plant rooms, ceiling zones and structural penetrations agreed before the sets are issued. Design calculations and approvals stay with your engineers.
For individual disciplines see MEP drafting, structural drafting and architectural BIM.
Deliverables you receive
- Coordinated architectural, structural and MEP sets
- Multi-discipline Revit models on shared coordinates
- Shaft, plant room and ceiling zone coordination drawings
- Building envelope and thermal details
- Energy compliance documentation support
- Clash reports and coordination logs

What we need from you
- Architectural design and engineers' design intent
- Calculations and system selections from your engineers
- Project BEP and standards
- Code and energy requirements
Who orders this service
- Architecture and engineering (A/E) firms
- Design-build contractors
- Engineering-led consultancies
- Developers who want one production team
Software and file formats
Revit (architecture, structure, MEP), AutoCAD, Navisworks and PDF; IFC exchange with other platforms.
Architectural Engineering Services standards in the USA, UK, Canada and Australia
We set up every project on the standard of the country where it will be built or manufactured. These are the references we work to most often:
| Country | Standards and codes we draft architectural engineering services to |
|---|---|
| USA | IBC, IECC / ASHRAE 90.1 energy, NEC, IMC/IPC, ACI and AISC references; NCS sheet standards |
| UK | Building Regulations (Part L energy, Part F ventilation, Part B fire), CIBSE guides, Eurocodes |
| Canada | NBC 2020, NECB 2020 energy code, CSA standards for structure and electrical |
| Australia | NCC 2022 Section J energy efficiency, AS 1170 loads, AS/NZS 3000, AS 1668 |
How our architectural engineering services process works
- 1Send your files
Upload sketches, PDFs, markups, photos, scans or a model through the quote form. Tell us the standard (US, UK, Canada or Australia) and the deadline.
- 2Fixed quote in hours
We review the scope and reply with a fixed price, the deliverables list and a delivery date. Nothing starts until you approve it.
- 3Drafting & modeling
Your project is drawn in AutoCAD, Revit, Civil 3D, SolidWorks or the software you use, on your title block, layers and templates.
- 4QA check
A second drafter checks dimensions, annotations, layer standards, sheet numbering and cross-references against your input before anything is sent.
- 5Delivery & revisions
You receive native files plus PDFs. Comments come back as markups and we revise them quickly until the set matches the brief.
Turnaround and pricing
Integrated production is planned in weekly milestones aligned to your design team's issue dates. Every job is priced as a fixed quote after we review your files, so you know the cost and the delivery date before work starts. See how our pricing works, or send your files through the quote form for a quick estimate.
Related services
Architectural Engineering Services projects often need MEP drafting services, structural Design/Drafting services and BIM coordination services as well. You can order them together on one quote, or browse every option in our architectural modeling services.