What our VDC services include
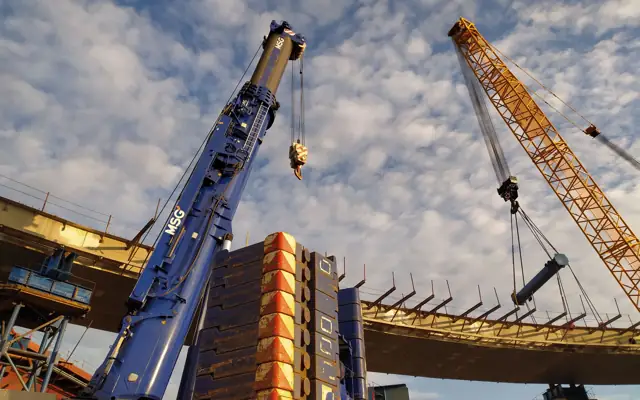
Design coordination answers 'does it fit?'. VDC answers 'can we build it, in this order, in this time, at this cost?'. By linking the coordinated model to the construction schedule, we can watch the building go up week by week, check crane reach and laydown areas, spot trades working on top of each other and test alternative sequences.
Model-based quantities give estimators reliable numbers that update with the design. We structure the model and the take-off to your cost codes (for example CSI MasterFormat or NRM in the UK), so quantities feed straight into your estimate.
VDC depends on a coordinated model; see BIM coordination services. Animations of the sequence for clients and stakeholders can be produced with our 3D visualization team.
Deliverables you receive
- 4D construction sequence simulation linked to your schedule
- 5D quantity take-offs structured to your cost codes
- Site logistics and phasing models (cranes, laydown, access)
- Constructability review reports with model viewpoints
- Temporary works and safety planning views
- Simulation videos for stakeholders
What we need from you
- Coordinated discipline models
- Construction schedule (Primavera P6, MS Project)
- Site plan and logistics constraints
- Cost code structure for quantities
Who orders this service
- General contractors and construction managers
- Project owners and developers
- Estimating and planning teams
- Infrastructure and industrial contractors
Software and file formats
Navisworks TimeLiner and Quantification, Synchro 4D, Revit, Autodesk Construction Cloud; schedules from P6 (XER) and MS Project (MPP/XML); reports in Excel and PDF; videos in MP4.
Virtual Design and Construction standards in the USA, UK, Canada and Australia
We set up every project on the standard of the country where it will be built or manufactured. These are the references we work to most often:
| Country | Standards and codes we draft virtual design and construction to |
|---|---|
| USA | AIA E203/G202 model uses, CSI MasterFormat and UniFormat for quantities, OSHA site safety planning |
| UK | ISO 19650 and the UK BIM Framework, NRM 1/2 measurement rules, CDM 2015 construction phase planning |
| Canada | CanBIM model uses, CIQS measurement practice, provincial OHS regulations |
| Australia | AS ISO 19650, AIQS / ASMM measurement, state WHS regulations for construction planning |
How our virtual design and construction process works
- 1Send your files
Upload sketches, PDFs, markups, photos, scans or a model through the quote form. Tell us the standard (US, UK, Canada or Australia) and the deadline.
- 2Fixed quote in hours
We review the scope and reply with a fixed price, the deliverables list and a delivery date. Nothing starts until you approve it.
- 3Drafting & modeling
Your project is drawn in AutoCAD, Revit, Civil 3D, SolidWorks or the software you use, on your title block, layers and templates.
- 4QA check
A second drafter checks dimensions, annotations, layer standards, sheet numbering and cross-references against your input before anything is sent.
- 5Delivery & revisions
You receive native files plus PDFs. Comments come back as markups and we revise them quickly until the set matches the brief.
Turnaround and pricing
A first 4D simulation for a typical building is delivered in 1–2 weeks after models and schedule are received. Every job is priced as a fixed quote after we review your files, so you know the cost and the delivery date before work starts. See how our pricing works, or send your files through the quote form for a quick estimate.
Related services
Virtual Design and Construction projects often need BIM coordination services, BIM modeling services and 3D visualization services as well. You can order them together on one quote, or browse every option in our architectural modeling services.