
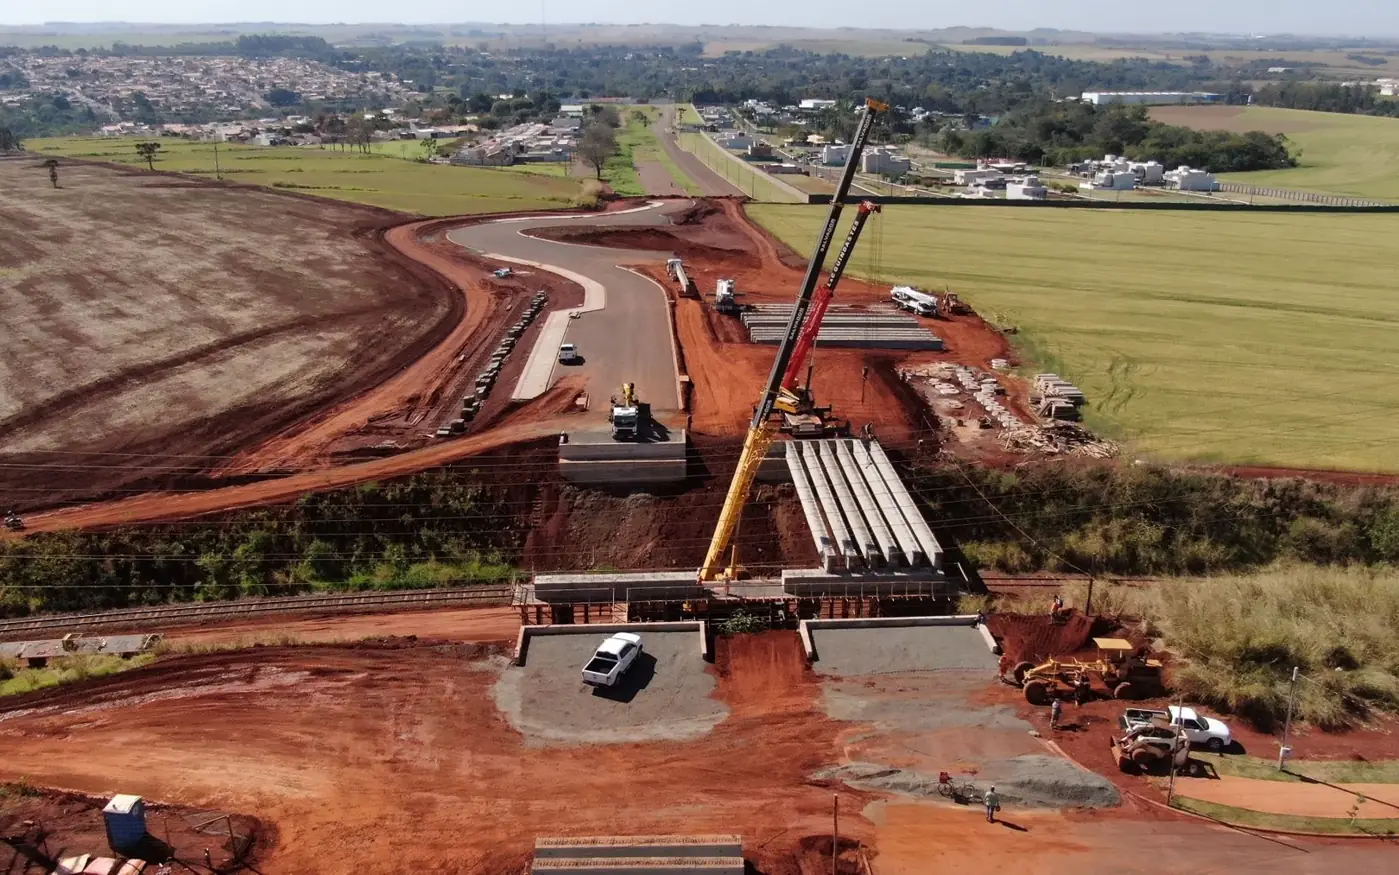
Civil engineering support for land development
Site development drawings decide how water leaves a site, how utilities reach a building, how cars and people move, and how the site is protected during construction. They are also the drawings that reviewing agencies examine most closely. Our civil team prepares them in Civil 3D with surfaces, alignments and pipe networks, so changes flow through profiles, sections and quantities.
We work with civil engineers who need production capacity, and with developers and contractors on smaller sites where we prepare the design for an engineer to check and seal. Every set is drafted to the reviewing agency's standards and checklist.
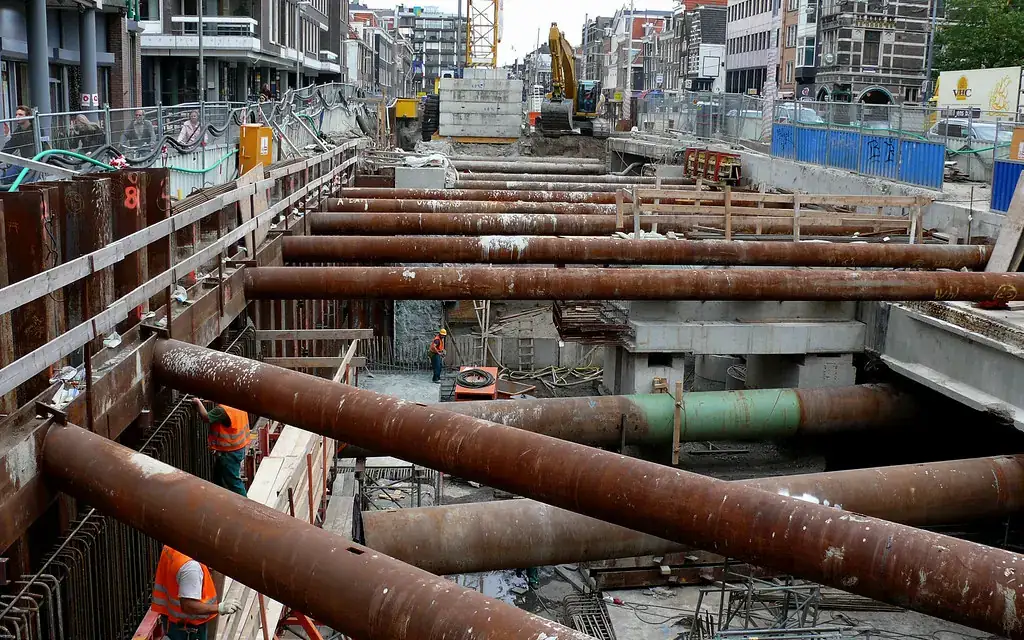
Civil engineering services we offer
Choose a service to see deliverables, standards, file formats and FAQs:
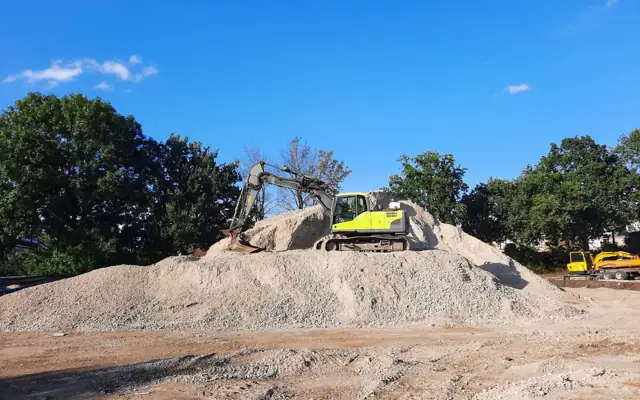 Grading and Drainage PlansProposed grading, spot elevations, swales, storm pipes, inlets and detention – designed and drafted in Civil 3D for your engineer of record.
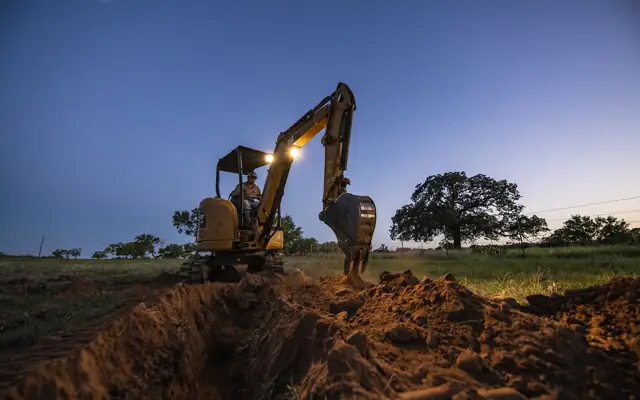 Site Utility PlansWater, sanitary sewer, storm and dry utility layouts with profiles, crossings and connection details – drafted in Civil 3D for your engineer.
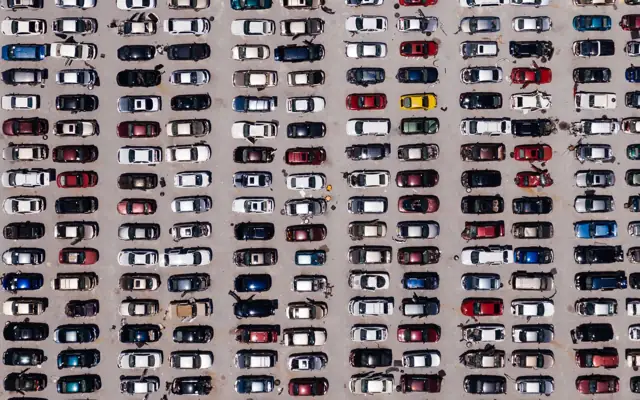 Pavement and Parking Lot DesignEfficient parking layouts with accessible spaces, circulation, striping, grading and pavement sections – to local zoning and accessibility rules.SWPPP and Erosion Control PlansErosion and sediment control drawings and SWPPP documents with BMP layouts, phasing and inspection forms – prepared for your permit and your engineer.
What to send for a civil quote
- Topographic and boundary survey (points, DWG or LandXML).
- Site plan or architectural layout with building footprint and finished floor level.
- Geotechnical report and any agency pre-application comments.
- The reviewing agency and its design manual or CAD standard.
Civil drawings are only as good as the survey behind them, so we review your survey first and flag gaps – missing inverts, utilities or spot levels – before quoting.
Civil Engineering Services for the USA, UK, Canada and Australia
| Country | Standards and codes we draft civil engineering services to |
|---|---|
| USA | Municipal and county design standards, EPA Construction General Permit, state DOT standards, ADA site requirements |
| UK | Local authority and lead local flood authority requirements, SuDS Manual (CIRIA C753), Water UK Design and Construction Guidance |
| Canada | Municipal engineering standards, provincial stormwater manuals (e.g. Ontario MECP), TAC guidelines |
| Australia | Council engineering standards, Australian Rainfall and Runoff (ARR 2019), Austroads, WSAA codes |
Engineering responsibility: we prepare drawings, models and calculations as a drafting and design-support team. Where the law in your state, province or council requires it, the final design must be reviewed, signed and sealed by the licensed engineer or architect of record for the project. We work to their markups and do not stamp drawings ourselves.
How we deliver civil engineering services
- 1Send your files
Upload sketches, PDFs, markups, photos, scans or a model through the quote form. Tell us the standard (US, UK, Canada or Australia) and the deadline.
- 2Fixed quote in hours
We review the scope and reply with a fixed price, the deliverables list and a delivery date. Nothing starts until you approve it.
- 3Drafting & modeling
Your project is drawn in AutoCAD, Revit, Civil 3D, SolidWorks or the software you use, on your title block, layers and templates.
- 4QA check
A second drafter checks dimensions, annotations, layer standards, sheet numbering and cross-references against your input before anything is sent.
- 5Delivery & revisions
You receive native files plus PDFs. Comments come back as markups and we revise them quickly until the set matches the brief.