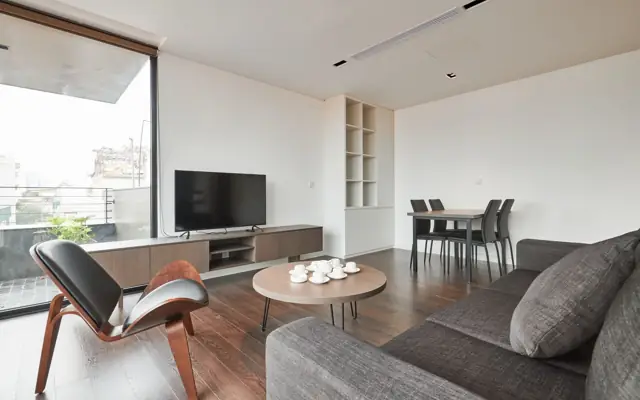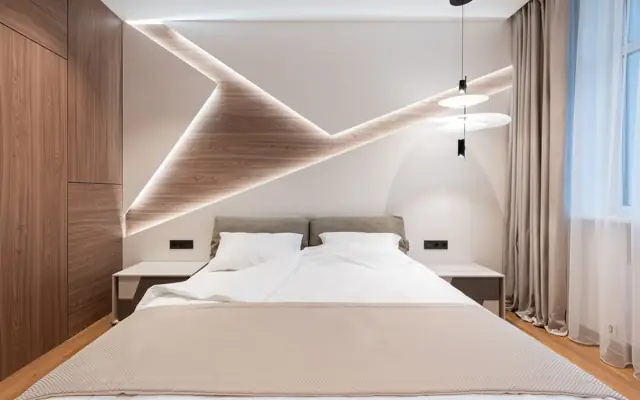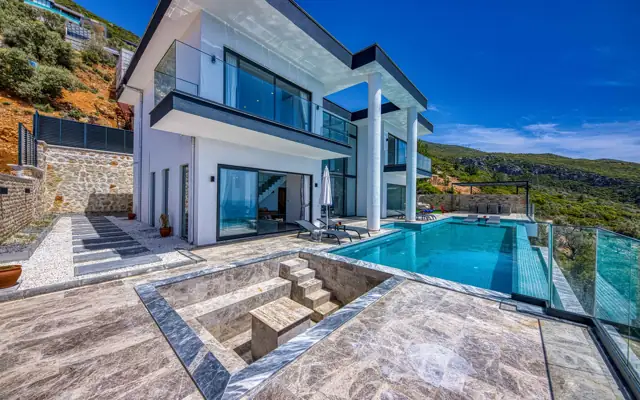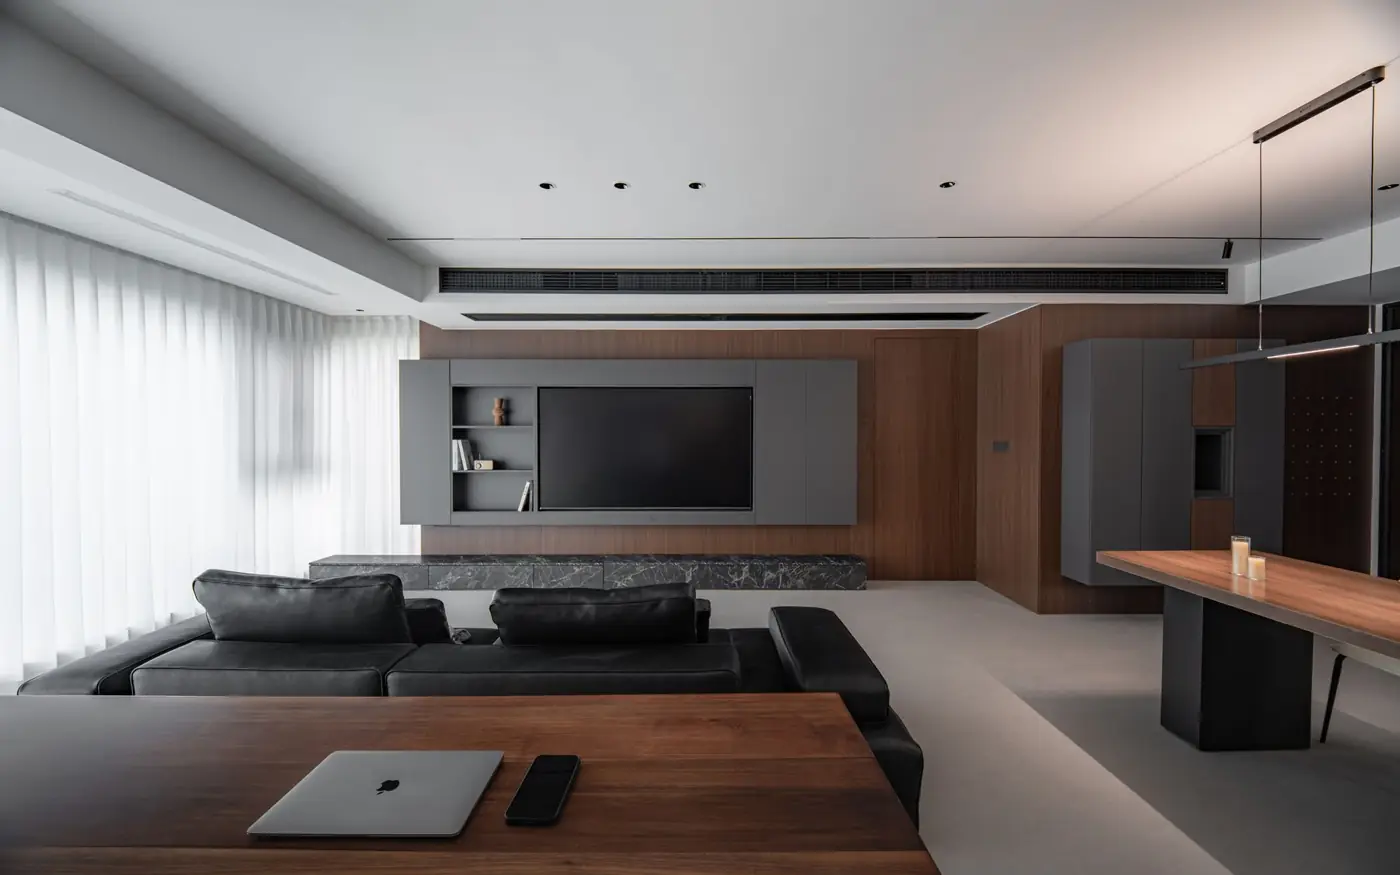
How our virtual interior design works
Virtual (or e-design) interior design replaces site visits with photos, measurements and video calls. You send room dimensions, photos and a few rooms you like; we propose two layout options, develop the chosen one in 3D, and finish with a scheme of finishes and furniture that you can buy locally.
Because we are also a drafting company, the design does not stop at pretty pictures. You get dimensioned plans, electrical and lighting positions, elevations of feature walls and cabinetry, and notes the builder can follow – which is where many e-design packages fall short.
Interior designers who already have the concept and only need drawings should use our interior design drafting service. For marketing-quality images of the result, add photorealistic rendering.
Deliverables you receive
- Two layout options and one refined floor plan
- 3D views of each designed room
- Material, colour and finish scheme
- Furniture and lighting shopping list with dimensions
- Dimensioned plans, lighting/electrical plan and key elevations
- One round of design changes included in the quote
What we need from you
- Room measurements or an existing floor plan
- Photos or a video walk-through of the space
- Style references and budget range
- How the space is used (family, rental, show unit)
Who orders this service
- Homeowners renovating or furnishing
- Landlords and short-term rental hosts
- Developers preparing show units
- Builders offering design as an extra
Software and file formats
Designs are prepared in SketchUp or Revit with renders in Enscape or V-Ray; drawings are delivered as PDF (and DWG on request). Shopping lists come as a spreadsheet with links you can change to local suppliers.
Interior Design Services standards in the USA, UK, Canada and Australia
We set up every project on the standard of the country where it will be built or manufactured. These are the references we work to most often:
| Country | Standards and codes we draft interior design services to |
|---|---|
| USA | IRC clearances for kitchens and bathrooms, NKBA planning guidelines, NEC receptacle spacing awareness |
| UK | Building Regulations Part M access and Part P electrical notification awareness; UK fittings sizes |
| Canada | NBC 2020 Part 9 room requirements; Canadian product sizes and electrical spacing |
| Australia | NCC 2022 Housing Provisions; Australian appliance, cabinetry and fixture sizes |
How our interior design services process works
- 1Send your files
Upload sketches, PDFs, markups, photos, scans or a model through the quote form. Tell us the standard (US, UK, Canada or Australia) and the deadline.
- 2Fixed quote in hours
We review the scope and reply with a fixed price, the deliverables list and a delivery date. Nothing starts until you approve it.
- 3Drafting & modeling
Your project is drawn in AutoCAD, Revit, Civil 3D, SolidWorks or the software you use, on your title block, layers and templates.
- 4QA check
A second drafter checks dimensions, annotations, layer standards, sheet numbering and cross-references against your input before anything is sent.
- 5Delivery & revisions
You receive native files plus PDFs. Comments come back as markups and we revise them quickly until the set matches the brief.
Turnaround and pricing
A single room usually takes 5–7 business days including one revision; a whole home is scheduled room by room. Every job is priced as a fixed quote after we review your files, so you know the cost and the delivery date before work starts. See how our pricing works, or send your files through the quote form for a quick estimate.
Related services
Interior Design Services projects often need interior design drafting, photorealistic rendering and home design services as well. You can order them together on one quote, or browse every option in our design services.