
Drafting to UK conventions
UK drawings look and read differently from American ones, and reviewers notice. We draft in millimetres at 1:50, 1:100, 1:500 and 1:1250, on A1 and A3 sheets, with BS 1192 / ISO 19650 file and layer naming, Uniclass 2015 classification in BIM models, and UK terminology – joinery not millwork, ground floor and first floor, building regulations not building code.
Our working day starts before UK offices open and overlaps with the whole UK morning, so questions can be answered the same day and urgent changes made before lunch.
UK projects we support
- Planning applications: location plans (1:1250), block plans (1:500), existing and proposed plans and elevations – see site plan drawings.
- Building regulations: detailed sets for extensions, loft conversions and new builds against Approved Documents A–S – see renovation design.
- BIM to ISO 19650: models and information delivered to your BEP and EIR – see BIM modeling.
- Heat pump installs: room-by-room heat loss to BS EN 12831 for MCS installers – see HVAC load calculations.
- Steelwork: fabrication drawings to NSSS and BS EN 1090 – see steel detailing.
Sign-off in the UK
We prepare drawings for UK architects, structural engineers and building control. Structural calculations are checked and signed by a chartered engineer appointed on your project; 'architect' is a protected title in the UK, and we do not use it for ourselves.
Codes and standards we draft to in UK
| Discipline | Codes and standards |
|---|---|
| Building | Building Regulations 2010 and Approved Documents A–S, Building Safety Act 2022 duties, BS 9999 / BS 9991 fire safety |
| Energy | Approved Document L, SAP/SBEM calculations (by your assessor), Future Homes Standard as it comes into force |
| Structural | Eurocodes with UK National Annexes, BS 8002, BS 8004, NSSS 7th edition, BS 8666 rebar |
| MEP | CIBSE guides, BS 7671 (18th Edition), BS EN 12056, BS EN 806, BESA DW/144, BS 5839 |
| Civil | DMRB, Manual for Streets, SuDS Manual (CIRIA C753), Water UK Design and Construction Guidance |
| Drawing standards | BS EN ISO 19650, BS 1192 naming, Uniclass 2015, BS 8888 and ISO GPS for mechanical |
How we work with clients in UK
- 1Send your files
Upload sketches, PDFs, markups, photos, scans or a model through the quote form. Tell us the standard (US, UK, Canada or Australia) and the deadline.
- 2Fixed quote in hours
We review the scope and reply with a fixed price, the deliverables list and a delivery date. Nothing starts until you approve it.
- 3Drafting & modeling
Your project is drawn in AutoCAD, Revit, Civil 3D, SolidWorks or the software you use, on your title block, layers and templates.
- 4QA check
A second drafter checks dimensions, annotations, layer standards, sheet numbering and cross-references against your input before anything is sent.
- 5Delivery & revisions
You receive native files plus PDFs. Comments come back as markups and we revise them quickly until the set matches the brief.
Popular services in UK
 CAD ServicesSend us sketches, markups, PDFs or scans and get clean, layered CAD drawings back – drawn to your title block, your CAD standard and the codes of the country y…
 Design ServicesDesign development and production drawings for products, interiors, homes, landscapes and building trades – drawn by one team, in your software.
 Rendering ServicesPhotorealistic images and animations of buildings, interiors, floor plans, furniture and products – created from your drawings, models or sketches.
 Architectural Modeling ServicesRevit and BIM models of new and existing buildings – from scan-to-BIM and site plans to coordinated models and full architectural design support.
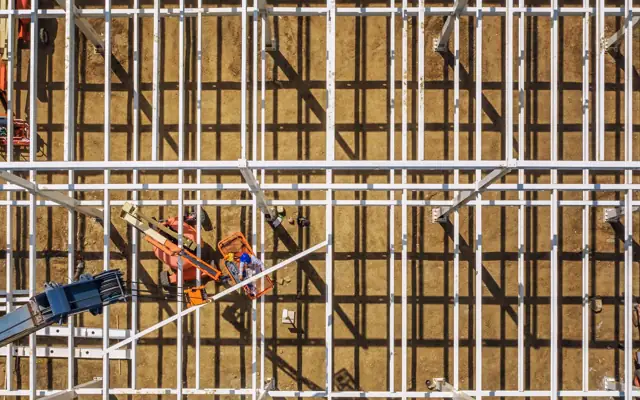 Structural Engineering ServicesStructural drawings, steel and rebar detailing, load calculations and design support for engineers, fabricators and builders – delivered under your engineer of…
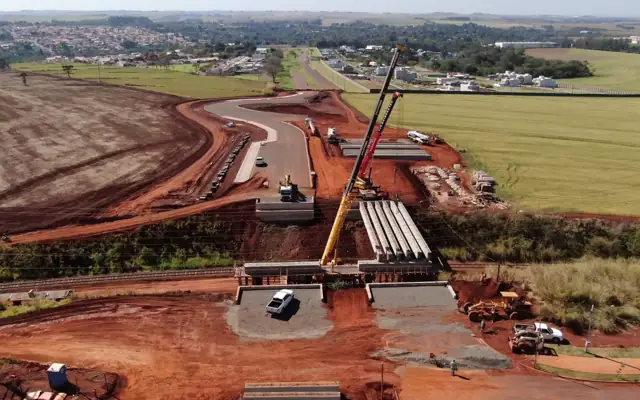 Civil Engineering ServicesGrading and drainage, utilities, pavement and parking, and erosion control plans – prepared in Civil 3D for your civil engineer of record.
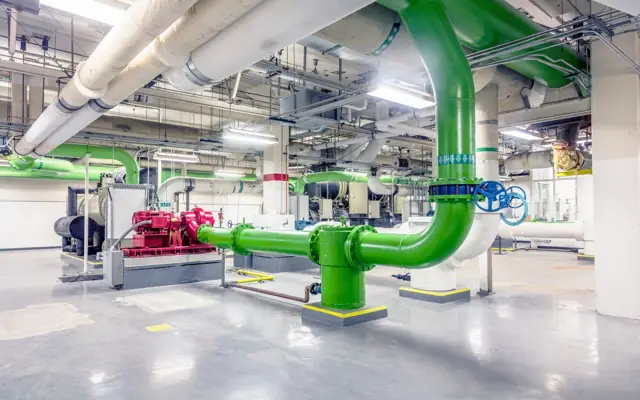 MEP Engineering ServicesHVAC load calculations, electrical, plumbing and solar permit drawings, energy compliance and MEP clash detection – prepared for your engineer of record.