

US drafting, done overnight
Our working day runs while most of the US sleeps. A redline package sent at the end of your afternoon is usually waiting in your inbox the next morning. For larger projects, that rhythm gives you a full extra working shift every day without adding staff.
We draft to US conventions as a matter of course: imperial units in feet and inches, ARCH D (24×36 in) and ARCH E1 (30×42 in) sheets, US National CAD Standard layer names, and code references to the editions your jurisdiction has adopted – the IBC and IRC (2018, 2021 or 2024), the NEC (NFPA 70), the IPC or UPC, and the IECC or a state energy code.
State-specific work we handle regularly
- California: Title 24 energy compliance, CALGreen notes, ADU permit sets and solar plan sets.
- Texas, Florida and the Gulf coast: wind-load notes and details for high-wind zones; Florida product approval references on drawings.
- Snow-load states: roof and structural load notes for post-frame and barndominium projects.
- DOT and municipal work: civil drafting to state DOT CAD standards, including MicroStation/OpenRoads where required.
- Construction stormwater: SWPPP and erosion control plans under the EPA or state Construction General Permit.
Who seals the drawings?
US licensing rules are set by each state. We prepare drawings and calculations as a drafting and design-support team; where a stamp is required, the architect or professional engineer licensed in your state reviews and seals them. Many residential projects can be permitted by a building designer without a stamp – your building department confirms which applies.
Codes and standards we draft to in USA
| Discipline | Codes and standards |
|---|---|
| Building | IBC and IRC as adopted (2018/2021/2024), IEBC for existing buildings, ADA 2010 Standards, ICC A117.1 |
| Energy | IECC, ASHRAE 90.1, California Title 24 Part 6, state energy codes |
| Structural | ASCE 7-22, ACI 318, AISC 360 and 303, NDS, TMS 402 |
| MEP | IMC, IPC/UPC, NEC (NFPA 70), NFPA 13/72, ACCA Manuals J/S/D, SMACNA |
| Civil | State DOT standards, EPA Construction General Permit, Ten States Standards, AASHTO |
| Drawing standards | US National CAD Standard (NCS v6), AIA CAD Layer Guidelines, ASME Y14.5 for mechanical |
How we work with clients in USA
- 1Send your files
Upload sketches, PDFs, markups, photos, scans or a model through the quote form. Tell us the standard (US, UK, Canada or Australia) and the deadline.
- 2Fixed quote in hours
We review the scope and reply with a fixed price, the deliverables list and a delivery date. Nothing starts until you approve it.
- 3Drafting & modeling
Your project is drawn in AutoCAD, Revit, Civil 3D, SolidWorks or the software you use, on your title block, layers and templates.
- 4QA check
A second drafter checks dimensions, annotations, layer standards, sheet numbering and cross-references against your input before anything is sent.
- 5Delivery & revisions
You receive native files plus PDFs. Comments come back as markups and we revise them quickly until the set matches the brief.
Popular services in USA
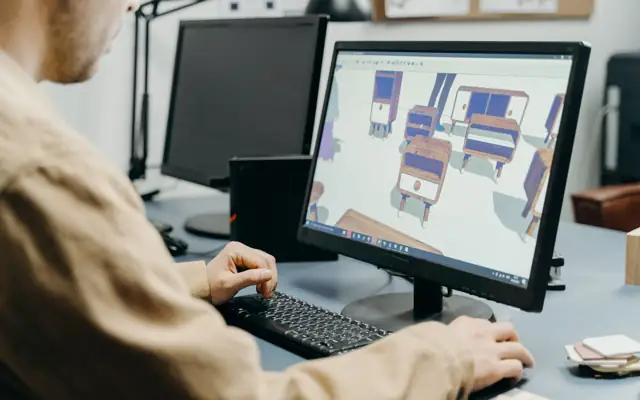 CAD ServicesSend us sketches, markups, PDFs or scans and get clean, layered CAD drawings back – drawn to your title block, your CAD standard and the codes of the country y…
 Design ServicesDesign development and production drawings for products, interiors, homes, landscapes and building trades – drawn by one team, in your software.
 Rendering ServicesPhotorealistic images and animations of buildings, interiors, floor plans, furniture and products – created from your drawings, models or sketches.
 Architectural Modeling ServicesRevit and BIM models of new and existing buildings – from scan-to-BIM and site plans to coordinated models and full architectural design support.
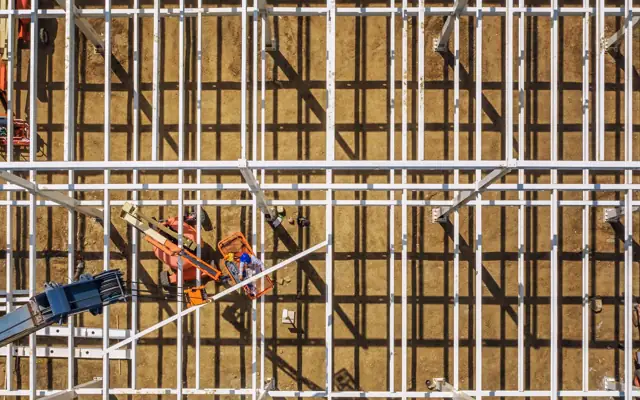 Structural Engineering ServicesStructural drawings, steel and rebar detailing, load calculations and design support for engineers, fabricators and builders – delivered under your engineer of…
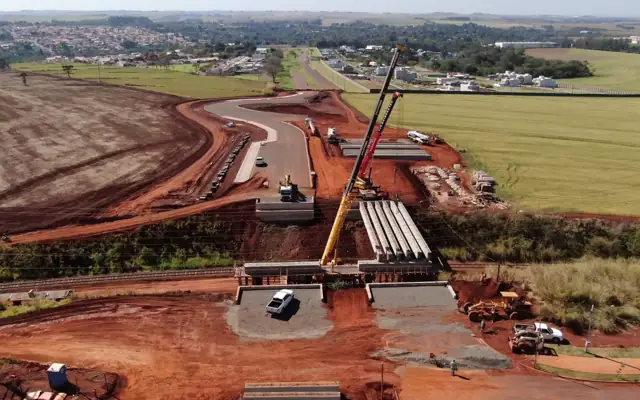 Civil Engineering ServicesGrading and drainage, utilities, pavement and parking, and erosion control plans – prepared in Civil 3D for your civil engineer of record.
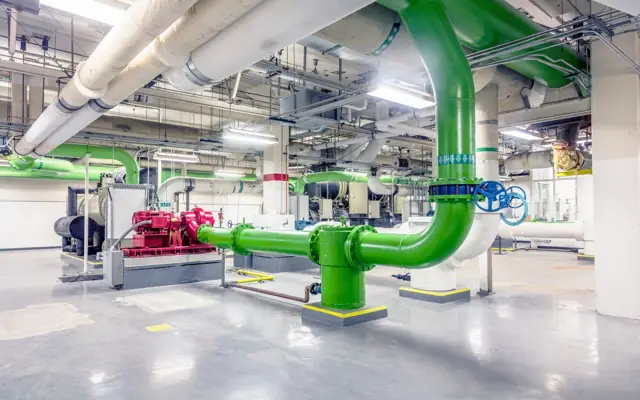 MEP Engineering ServicesHVAC load calculations, electrical, plumbing and solar permit drawings, energy compliance and MEP clash detection – prepared for your engineer of record.