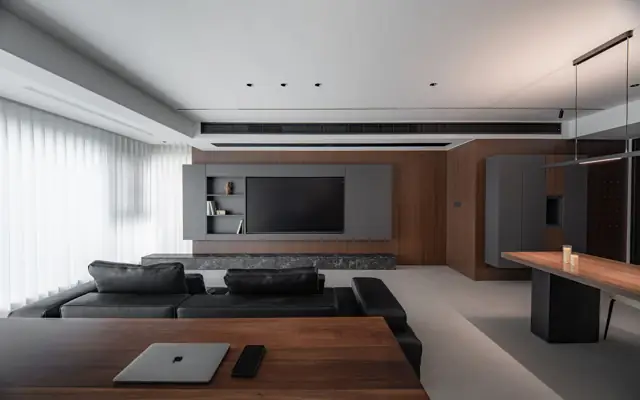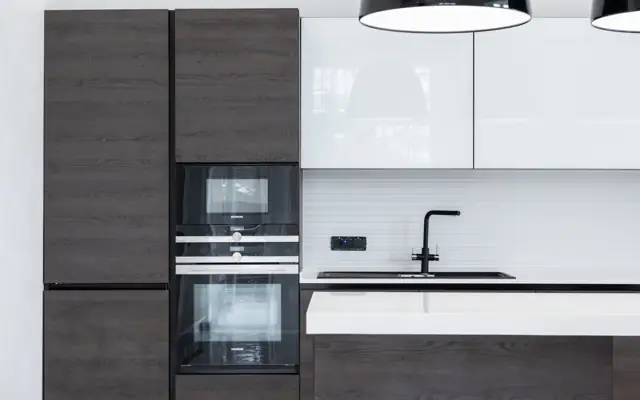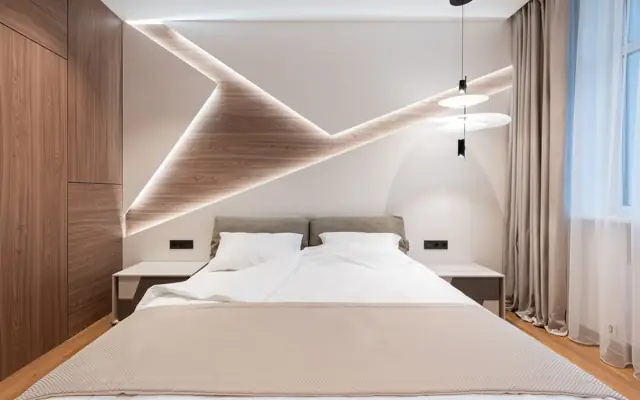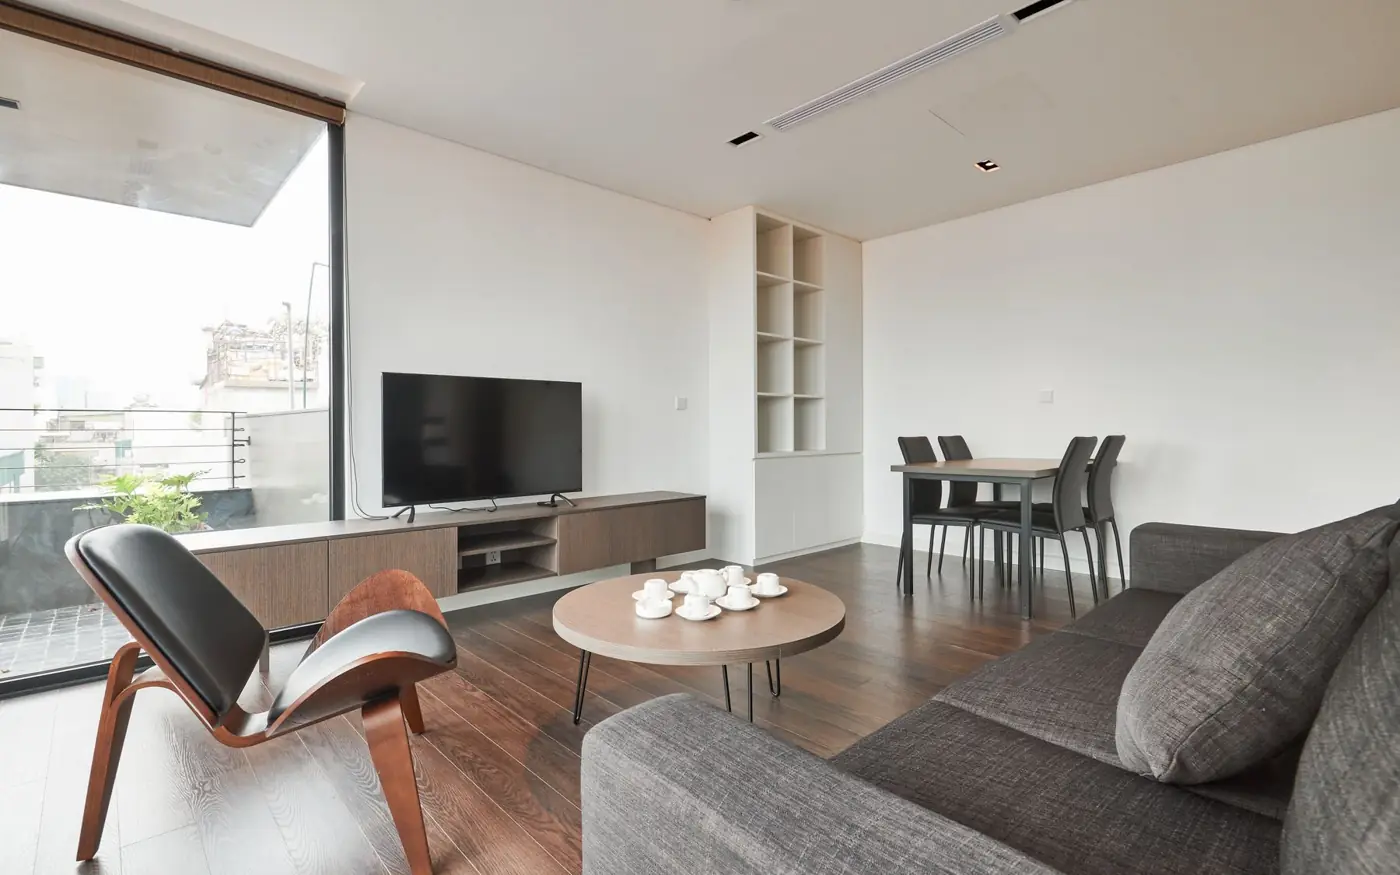
What interior design drafting includes
Interior designers are often brilliant at concepts and slow at CAD – or simply out of hours. We draft the documents that let a contractor price and build your design without calling you every day: dimensioned plans, ceiling plans with fixtures and heights, elevations of every feature wall and joinery piece, and schedules that tie finishes to rooms.
We work from mood boards, sketches over a base plan, SketchUp models or marked-up PDFs. Product information goes into tags and schedules so your FF&E list and the drawings stay consistent.
This is a drafting service for design professionals. Homeowners looking for design ideas should see interior design services; complex joinery can be developed to shop-drawing level through millwork drafting.
Deliverables you receive
- Demolition and new construction plans
- Furniture, finish and flooring plans
- Reflected ceiling plans with lighting and heights
- Interior elevations and joinery/millwork details
- Finish, door and FF&E schedules
- Presentation-ready PDF set plus DWG or RVT
What we need from you
- Base plan (DWG, PDF or measurements)
- Concept boards, sketches or a SketchUp model
- Product and finish selections
- Your title block and drawing standards
Who orders this service
- Interior designers and decorators
- Interior architecture studios
- Hospitality and retail fit-out designers
- Kitchen and bath designers
Software and file formats
AutoCAD (DWG) or Revit (RVT) with schedules, SketchUp models on request, and PDF sets. We can also produce presentation plans with colour fills and furniture for client meetings.
Interior Design Drafting standards in the USA, UK, Canada and Australia
We set up every project on the standard of the country where it will be built or manufactured. These are the references we work to most often:
| Country | Standards and codes we draft interior design drafting to |
|---|---|
| USA | IBC/IRC interior requirements, ADA 2010 clearances for commercial interiors, NFPA 101 egress awareness |
| UK | Building Regulations Part B (fire) and Part M (access), BS 8300 inclusive design |
| Canada | NBC 2020 Part 3/Part 9 interior requirements, CSA B651 accessibility |
| Australia | NCC 2022 interior and fire provisions, AS 1428.1 access and mobility |
How our interior design drafting process works
- 1Send your files
Upload sketches, PDFs, markups, photos, scans or a model through the quote form. Tell us the standard (US, UK, Canada or Australia) and the deadline.
- 2Fixed quote in hours
We review the scope and reply with a fixed price, the deliverables list and a delivery date. Nothing starts until you approve it.
- 3Drafting & modeling
Your project is drawn in AutoCAD, Revit, Civil 3D, SolidWorks or the software you use, on your title block, layers and templates.
- 4QA check
A second drafter checks dimensions, annotations, layer standards, sheet numbering and cross-references against your input before anything is sent.
- 5Delivery & revisions
You receive native files plus PDFs. Comments come back as markups and we revise them quickly until the set matches the brief.
Turnaround and pricing
A residential interior set usually takes 3–5 business days; restaurant, office and hotel fit-outs are quoted by sheet count. Every job is priced as a fixed quote after we review your files, so you know the cost and the delivery date before work starts. See how our pricing works, or send your files through the quote form for a quick estimate.
Related services
Interior Design Drafting projects often need interior design services, millwork drafting services and photorealistic rendering as well. You can order them together on one quote, or browse every option in our design services.