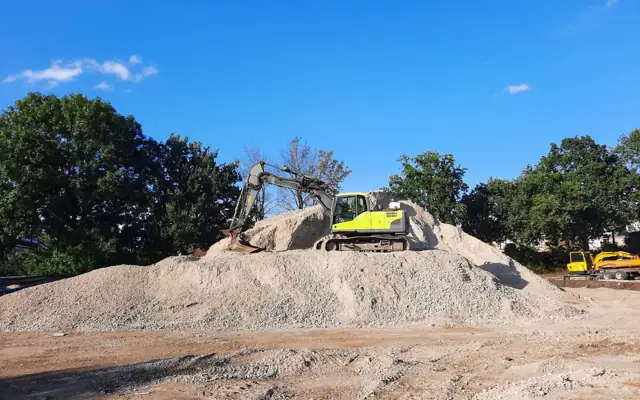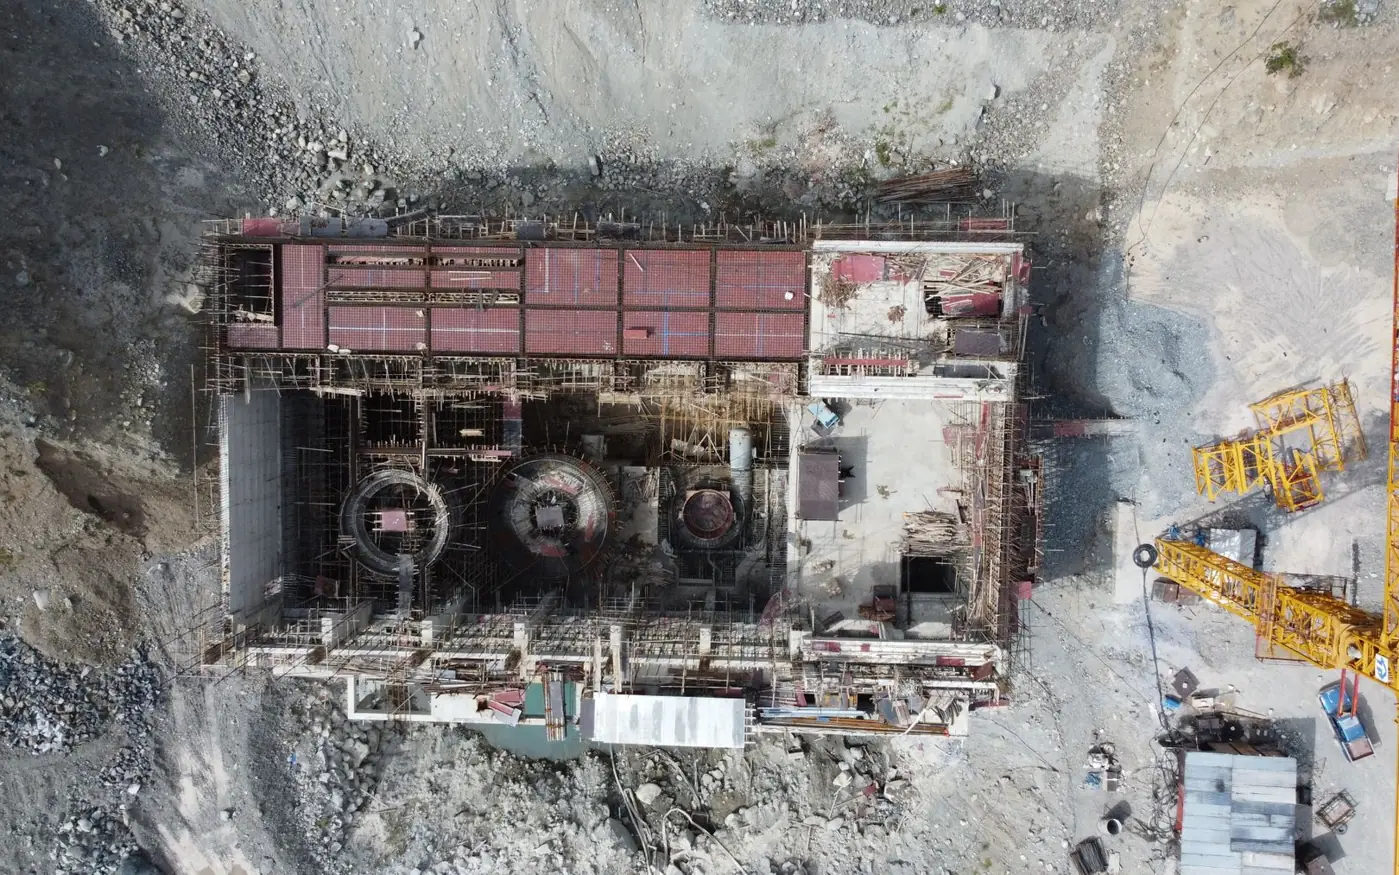
What our site plan drawings include
The site plan is often the first sheet a permit or planning reviewer looks at, and the most common reason for a resubmission. It must show that the building fits the zoning rules – setbacks, height, coverage, parking – and that access, drainage and utilities are handled. We draw from your survey or plot plan and check the numbers against the zoning requirements you provide.
Different places expect different site plans. US and Canadian permit offices usually want a plot plan with setbacks and a zoning summary; UK councils want a location plan (typically 1:1250) and a block plan (1:500 or 1:200) with the red line boundary; Australian councils often want a site analysis plan for development applications. We prepare the version your authority asks for.
Larger sites that need grading, drainage and utility design are covered by our civil engineering services. For landscape detail, see landscape design drawings.
Deliverables you receive
- Site plan with property lines, easements and setbacks
- Zoning summary table (coverage, FAR, height, parking)
- Driveways, parking layout and access
- Utility connections and drainage notes
- Landscape and tree protection areas
- Location and block plans for UK planning (red line boundary)
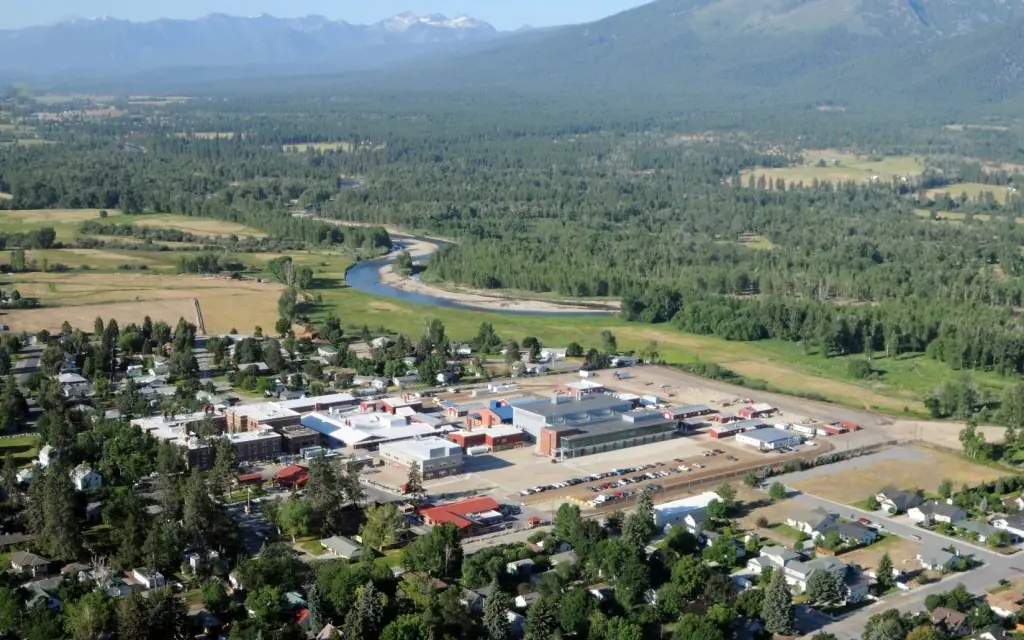
What we need from you
- Survey, plot plan or deed/title plan
- Proposed building footprint or plans
- Zoning or planning requirements for the site
- Photos of the site and access
Who orders this service
- Homeowners and builders applying for permits
- Architects and designers
- Developers submitting planning applications
- Pool, ADU and garage contractors
Software and file formats
AutoCAD or Civil 3D (DWG) and PDF; location plans can be prepared over licensed OS/map data that you provide.
Architectural Site Plans standards in the USA, UK, Canada and Australia
We set up every project on the standard of the country where it will be built or manufactured. These are the references we work to most often:
| Country | Standards and codes we draft architectural site plans to |
|---|---|
| USA | Local zoning ordinance, IRC/IBC site requirements, ADA accessible route for commercial sites, municipal site plan checklists |
| UK | Town and Country Planning (Development Management Procedure) Order requirements for location and block plans; red line boundary conventions |
| Canada | Municipal zoning bylaws and building permit site plan checklists |
| Australia | Council DCP and LEP controls; site analysis plans for development applications |
How our architectural site plans process works
- 1Send your files
Upload sketches, PDFs, markups, photos, scans or a model through the quote form. Tell us the standard (US, UK, Canada or Australia) and the deadline.
- 2Fixed quote in hours
We review the scope and reply with a fixed price, the deliverables list and a delivery date. Nothing starts until you approve it.
- 3Drafting & modeling
Your project is drawn in AutoCAD, Revit, Civil 3D, SolidWorks or the software you use, on your title block, layers and templates.
- 4QA check
A second drafter checks dimensions, annotations, layer standards, sheet numbering and cross-references against your input before anything is sent.
- 5Delivery & revisions
You receive native files plus PDFs. Comments come back as markups and we revise them quickly until the set matches the brief.
Turnaround and pricing
A residential site plan typically takes 1–3 business days from survey; commercial site plans take 3–5 days. Every job is priced as a fixed quote after we review your files, so you know the cost and the delivery date before work starts. See how our pricing works, or send your files through the quote form for a quick estimate.
Related services
Architectural Site Plans projects often need grading and drainage plans, residential drafting services and landscape design services as well. You can order them together on one quote, or browse every option in our architectural modeling services.