What our architectural design service includes
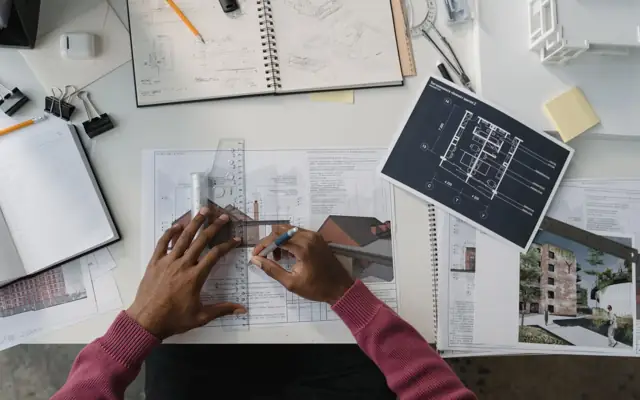
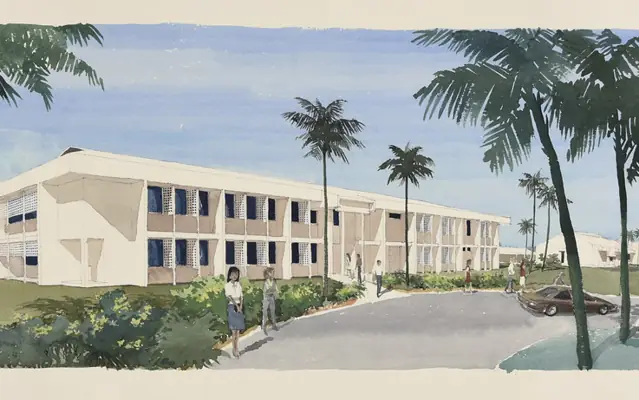
Design decisions made in the first weeks set most of a building's cost and value. We help you make them with evidence: what the site allows, how many units or how much floor area fit, which layouts work, and how the building will look. Options are compared side by side with areas and key numbers.
Once a direction is chosen, design development fixes the plans, structure grid, façades and main materials, coordinated with the structural and MEP consultants. The design is modeled in Revit from the start, so it moves into construction documents without redrawing.
Licensing: in many jurisdictions, buildings above a certain size or occupancy must be designed and signed by a licensed architect. On those projects we work as the design and production team for your architect of record. For drafting only, see architectural drafting services.
Deliverables you receive
- Site and zoning feasibility study with massing
- Two or three concept design options
- Schematic design plans, sections and elevations
- Design development drawings coordinated with consultants
- 3D views and presentation boards
- Area schedules and outline specification
What we need from you
- Site survey and zoning or planning information
- Brief: uses, areas, units, budget
- Reference projects and style preferences
- Consultant input where appointed
Who orders this service
- Developers and investors
- Homeowners planning custom homes
- Architects needing design capacity
- Small business owners planning premises
Software and file formats
Revit models and sheets, SketchUp or Rhino for early massing, Enscape/Lumion views, PDF presentations and DWG exports.
Architectural Design Services standards in the USA, UK, Canada and Australia
We set up every project on the standard of the country where it will be built or manufactured. These are the references we work to most often:
| Country | Standards and codes we draft architectural design services to |
|---|---|
| USA | Zoning ordinance, IBC/IRC, ADA; state architect licensing laws determine who must sign |
| UK | Local plan and design codes, Building Regulations; 'architect' is a protected title under the Architects Act 1997 (ARB) |
| Canada | Municipal zoning, NBC 2020 / provincial codes; provincial architects acts define when an architect is required |
| Australia | Planning schemes and DCPs, NCC 2022; state architects acts and registration boards |
How our architectural design services process works
- 1Send your files
Upload sketches, PDFs, markups, photos, scans or a model through the quote form. Tell us the standard (US, UK, Canada or Australia) and the deadline.
- 2Fixed quote in hours
We review the scope and reply with a fixed price, the deliverables list and a delivery date. Nothing starts until you approve it.
- 3Drafting & modeling
Your project is drawn in AutoCAD, Revit, Civil 3D, SolidWorks or the software you use, on your title block, layers and templates.
- 4QA check
A second drafter checks dimensions, annotations, layer standards, sheet numbering and cross-references against your input before anything is sent.
- 5Delivery & revisions
You receive native files plus PDFs. Comments come back as markups and we revise them quickly until the set matches the brief.
Turnaround and pricing
A feasibility study takes about 1 week; concept options 1–2 weeks; design development is scheduled by project size. Every job is priced as a fixed quote after we review your files, so you know the cost and the delivery date before work starts. See how our pricing works, or send your files through the quote form for a quick estimate.
Related services
Architectural Design Services projects often need architectural drafting services, architectural BIM services and architectural rendering services as well. You can order them together on one quote, or browse every option in our architectural modeling services.