The core drawing set
Requirements vary by jurisdiction and project size, but these drawings appear on almost every permit checklist for new buildings, additions and major alterations:
| Drawing | What it shows |
|---|---|
| Site plan | Property lines, building footprint, setbacks, driveways, utilities, drainage |
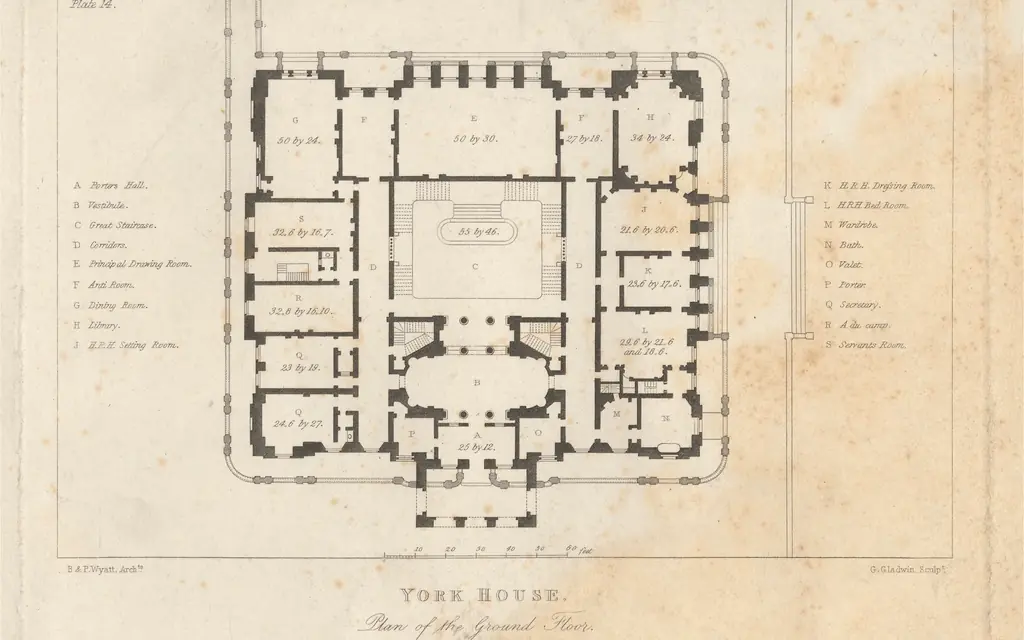
| Floor plans | Rooms, dimensions, doors and windows, stairs, fixtures, smoke alarms |
| Elevations | Exterior faces, heights, materials, windows, roof pitch |
| Sections | Floor-to-floor heights, wall and roof build-ups, foundations |
| Details | Wall, roof, foundation, stair and guard details |
| Structural | Foundation and framing plans, beam sizes, calculations |
| MEP | Electrical, plumbing and mechanical layouts where required |
| Energy | Insulation values, windows, HVAC – or a compliance report |
USA
US permits are issued by city or county building departments under the IRC (houses) or IBC (other buildings), as locally amended. Many departments publish a residential submittal checklist. Typical extras: energy compliance (IECC or a state code such as California Title 24), Manual J load calculations for HVAC, and engineer-sealed structural drawings for anything beyond prescriptive code limits.
UK
The UK separates two approvals. Planning permission (if the work is not permitted development) needs a location plan, block plan and existing and proposed plans and elevations. Building regulations approval – through local authority or registered building control – needs more detailed drawings and specifications showing compliance with the Approved Documents, plus structural calculations where relevant.
Canada
Permits are issued by municipalities under the provincial building code (based on the NBC). Houses fall under Part 9; larger buildings under Part 3 and Part 4 and usually need architects' and engineers' seals. Ontario requires designers of Part 9 houses to be qualified (BCIN) unless exempt, and energy compliance under SB-12; British Columbia uses the Energy Step Code.
Australia
Most projects need a development approval (DA) from council – or a complying development certificate – and then a construction certificate or building permit from council or a private certifier. Construction drawings must show compliance with the NCC, including energy efficiency (NatHERS), and engineering for footings (AS 2870) and framing. Bushfire-prone sites need construction to the BAL rating (AS 3959).
Tips to avoid resubmissions
- Download your authority's checklist and tick every item.
- Keep sheet numbering, titles and callouts consistent.
- Show code information (occupancy, construction type, areas) on the cover sheet.
- Make sure structural and architectural drawings agree.
- Include energy documents with the first submission, not after comments.
Our residential drafting and architectural drafting teams prepare permit sets for all four countries.
Finally, keep one person responsible for answering plan review comments. Fast, complete answers to a reviewer's comment letter are often the difference between a two-week and a two-month approval.
After the permit is issued
Keep the approved, stamped set on site, and record any changes made during construction. Many authorities require revised drawings for significant changes before the work is inspected, and owners benefit from accurate as-built drawings when they sell, insure or renovate the building later. A drafting service can update the permit set to as-built status at the end of the job from the contractor's markups.
Digital submissions
Most authorities now accept or require electronic plan review. That usually means PDF files with specific naming, sheet sizes and layer or bookmark rules, and space left on each sheet for approval stamps. Check the e-permit portal's requirements before finalising the set – a rejected upload wastes days.
Projects that often need fewer drawings
Small projects may need only part of the full set. A deck, fence, shed, re-roof or like-for-like window replacement may need just a site plan, a simple plan and a construction detail – or no permit at all, depending on size and location. Interior alterations without structural, plumbing or electrical changes are often simpler too. Always check your authority's exemptions before paying for a full set.
Common reasons permit drawings are rejected
- Setbacks, lot coverage or height not shown or not dimensioned on the site plan.
- Egress windows, stair dimensions or guard heights missing or not compliant.
- Smoke and carbon monoxide alarm locations missing.
- Structural members shown without sizes, or with no engineer's calculations where required.
- Energy compliance documents missing or not matching the drawings (window U-values, insulation).
- Drawings not to scale, illegible, or with inconsistent sheet references.
What a reviewer actually checks
Plan reviewers work through a checklist based on the code: life safety first (exits, fire separation, smoke alarms, guards), then structure, then energy, accessibility and the rest. Making their job easy – a code summary on the cover sheet, clearly labelled rooms, wall types and dimensions – shortens reviews and reduces comment rounds.
Who prepares each part
The architectural drawings can be prepared by an architect, a building designer or a drafting service, depending on local rules. Structural drawings and calculations are prepared or approved by an engineer where required. Energy documents are prepared by an energy consultant, rater or assessor in many places. A drafting team can coordinate all of these into one consistent submission, which is often the fastest route to approval.